Skip main navigation
Off market
  • $606,500

    826 Citrus Wood Ln, Valrico, FL 33594

    4beds
    2,729sqft
    Single Family Residence
    Built in 2005
    10,589 Square Feet Lot
    $606,500 Zestimate®
    $222/sqft
    $3,471 Estimated rent

    Home value

    $606,500

    $576,000 - $637,000

    $3,471/mo

    Zestimate® history
    Loading
    Loading...

    Owner options

    List your home for rent

    $3,471/mo

    Rent Zestimate®

    Find your next renter with Zillow Rental Manager. Plus, with online applications, you can quickly screen prospective tenants – for free.

    Learn more

    $3,471/mo

    Rent Zestimate®

    Refinance and save

    $4,235/mo

    Est. payment

    Refinancing to a lower rate could help reduce your monthly payments and save thousands over the life of the loan.

    See today's rates

    $4,235/mo

    Est. payment

    Explore your selling options

    Work with a Zillow partner agent

    Leverage their expertise and Zillow's premium Showcase listings to get your home seen by more buyers.

    Get started

    List with your own agent

    Get your home in front of millions of buyers by listing it on Zillow.

    Learn how to do it

    Sell it yourself

    Take full control of how buyers see your home on Zillow by listing For Sale by Owner (FSBO).

    List your home

    What's special

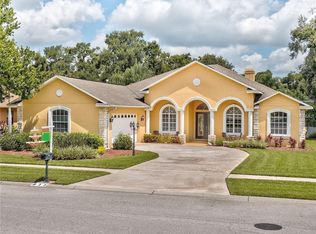
    Spectacular "Chadwell" Pool home in the tree-lined community of Citrus Wood! Centrally located to schools, shopping and entertainment, this Family-friendly, deed-restricted community is zoned for "A+" schools. Updates throughout the home include fresh paint, NEW hot water heater, chair railings, tray ceilings, crown molding and beautifully wood encased beveled sliders leading outside to the entertainment area with screened-in pool and a Chef's outdoor kitchen. Inside are all wood floors throughout and wet areas have ceramic tile. You will find a separate dining area for entertaining, separate den/office area, open floor plan featuring a warm and cozy fireplace. The kitchen boasts with 42" cabinets, stainless appliances and granite counter tops plus an eat-in nook overlooking the sunny pool and lanai area. Your master bedroom is tucked away leading to a nice size bathroom featuring a garden tub, shower, dual sinks and a separate water closet. The other bedrooms are on the other side of the home with 2 additional baths. If that's not enough, you have a HUGE bonus room upstairs with a closet that is used as a 5th bedroom. As you enjoy the lovely home during entertaining, you will notice the privacy from the back yard as there are no neighbors directly behind you! This home has been meticulously maintained both inside and out! Please note the community has reclaimed water outside for a beautiful green yard! " Welcome home " Please enjoy the virtual tour.

    This property is not currently displayed as for sale or rent on Zillow. This may be different from what's on other websites or public sources.

    Originating MLS: Tampa

    Facts & features

    Interior

    Bedrooms & bathrooms
    • Bedrooms: 4
    • Bathrooms: 3
    • Full bathrooms: 3
    Heating
    • Heat pump
    Cooling
    • Central
    Appliances
    • Included: Dishwasher, Garbage disposal, Microwave, Range / Oven, Refrigerator
    • Laundry: Inside, Laundry Room
    Features
    • Ceiling Fans(s), Split Bedroom, Walk-In Closet(s), Crown Molding, Solid Wood Cabinets, Kitchen/Family Room Combo, Vaulted Ceiling(s), Tray Ceiling(s), Coffered Ceiling(s)
    • Flooring: Tile, Hardwood
    • Windows: Blinds, Shutters
    • Has fireplace: Yes
    • Fireplace features: Family Room
    Interior area
    • Total interior livable area: 2,729 sqft

    Property

    Parking
    • Total spaces: 3
    • Parking features: Garage - Attached
    Features
    • Levels: Two
    • Patio & porch: Patio, Screened, Covered
    • Exterior features: Stucco
    • Pool features: Gunite, In Ground, Screen Enclosure
    Lot
    • Size: 10,589 Square Feet
    • Dimensions: 85X125
    • Features: In County, Sidewalk, Street Paved, Conservation Area
    • Residential vegetation: Mature Landscaping
    Details
    • Parcel number: 2129305LK000002000120U
    • Zoning: RSC-4

    Construction

    Type & style
    • Home type: SingleFamily
    • Architectural style: Contemporary
    • Property subtype: Single Family Residence
    Materials
    • masonry
    • Roof: Composition
    Condition
    • Year built: 2005
    Details
    • Builder name: Chadwell

    Utilities & green energy

    • Sewer: Public Sewer
    • Water: Public
    • Utilities for property: Sewer Connected, Cable Connected, Sprinkler Recycled, Sprinkler Meter

    Community & HOA

    Community
    • Security: Smoke Detector(s)
    • Subdivision: CITRUS WOOD UNIT 1
    HOA
    • Has HOA: Yes
    • HOA fee: $41 monthly
    Location
    • Region: Valrico

    Financial & listing details

    • Price per square foot: $222/sqft
    • Tax assessed value: $581,993
    • Annual tax amount: $1,129
    • Listing terms: Cash, Conventional, FHA, VA Loan
    • Ownership: Fee Simple

    Price history

    DateEventPrice
    5/29/2020Sold$400,000$147/sqft
    Source: Stellar MLS #T3233391 Report a problem
    4/25/2020Pending sale$400,000$147/sqft
    Source: STYLES & STYLES CO. #T3233391 Report a problem
    4/1/2020Price change$400,000-2.4%$147/sqft
    Source: STYLES & STYLES CO. #T3233391 Report a problem
    3/23/2020Listed for sale$409,900+2.5%$150/sqft
    Source: STYLES & STYLES CO. #T3233391 Report a problem
    5/24/2005Sold$400,000+779.1%$147/sqft
    Source: Stellar MLS #T2096846 Report a problem
    9/28/2004Sold$45,500$17/sqft
    Source: Public Record Report a problem

    Public tax history

    YearProperty taxesTax assessment
    2025$1,129 -84.3%$404,665 +2.9%
    2024$7,179 +3.8%$393,260 +3%
    2023$6,915 +3.9%$381,806 +3%
    2022$6,656 +1.4%$370,685 +3%
    2021$6,564 +39.6%$359,888 +39.6%
    2020$4,703 +2.6%$257,725 +2.3%
    2019$4,584 $251,931 +1.9%
    2018$4,584 +1.3%$247,234 -8.2%
    2017$4,527 +1.2%$269,289 +13.5%
    2016$4,473 +1.2%$237,168 +0.7%
    2015$4,419 -0.4%$235,519 +0.8%
    2014$4,438 $233,650 +1.5%
    2013$4,438 +0.3%$230,197 +1.7%
    2012$4,424 -2%$226,349 -1.7%
    2011$4,513 +2.2%$230,278 +1.3%
    2010$4,416 -22.9%$227,251 -22%
    2009$5,728 -3.6%$291,445 -3.3%
    2008$5,940 -16.2%$301,374 -13.3%
    2007$7,091 -10.3%$347,442 -2.6%
    2006$7,903 +512%$356,718 +835.9%
    2005$1,291 $38,115 -10%
    2004-- $42,350 +5.9%
    2003-- $40,000
    2002-- $40,000
    2001-- $40,000 +329.9%
    2000$224 $9,305
    Find assessor info on the county website

    Neighborhood: 33594

    Nearby schools

    GreatSchools rating
    Schools provided by the listing agent
    • Elementary: Valrico-HB
    • Middle: Mulrennan-HB
    • High: Durant-HB

    Source: The MLS. This data may not be complete. We recommend contacting the local school district to confirm school assignments for this home.

    Get a cash offer in 3 minutes
    Find out how much your home could sell for in as little as 3 minutes with a no-obligation cash offer.
    Estimated market value
    $606,500
    Get a cash offer in 3 minutes
    Find out how much your home could sell for in as little as 3 minutes with a no-obligation cash offer.
    Estimated market value
    $606,500