Skip main navigation
Sold for $229,900
  • $229,900

    826 Clover Leaf Ct, Edgewood, MD 21040

    2beds
    1,410sqft
    Townhouse
    Built in 1990
    2,000 Square Feet Lot
    $229,900 Zestimate®
    $163/sqft
    $1,886 Estimated rent

    Home value

    $229,900

    $218,000 - $241,000

    $1,886/mo

    Zestimate® history
    Loading
    Loading...

    Owner options

    List your home for rent

    $1,886/mo

    Rent Zestimate®

    Find your next renter with Zillow Rental Manager. Plus, with online applications, you can quickly screen prospective tenants – for free.

    Learn more

    $1,886/mo

    Rent Zestimate®

    Refinance and save

    $1,763/mo

    Est. payment

    Refinancing to a lower rate could help reduce your monthly payments and save thousands over the life of the loan.

    See today's rates

    $1,763/mo

    Est. payment

    Explore your selling options

    Work with a Zillow partner agent

    Leverage their expertise and Zillow's premium Showcase listings to get your home seen by more buyers.

    Get started

    List with your own agent

    Get your home in front of millions of buyers by listing it on Zillow.

    Learn how to do it

    Sell it yourself

    Take full control of how buyers see your home on Zillow by listing For Sale by Owner (FSBO).

    List your home

    What's special

    Bright open main levelDouble sinkPrivate rear deckFresh paintAmple closet spaceUpdated luxury vinyl flooringLarge primary bedroom
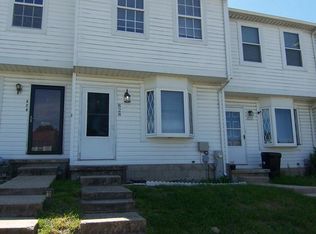
    Beautifully Updated END OF GROUP Townhome! This home features 2 bedrooms, 1 full and 1 half-bath, 3 levels of fully finished living space and upgrades throughout. Step inside to a bright, open main level featuring a spacious living room with updated luxury vinyl flooring and fresh paint, and convenient coat closet for storage. The eat-in kitchen has been updated with new cabinetry, new countertops, new stove & dishwasher. The kitchen includes a double sink, ceiling fan, table space, laminate flooring & a new slider leading to a 12 x 17 deck. Upstairs, the large primary bedroom boasts fresh paint, new carpet, ample closet space, ceiling fan, and an attic pull down with stairs leading to partial attic storage. Down the hall you will find a 2nd large bedroom, also with a ceiling fan, new carpet and paint, and a shared fully remodeled hall bath with a tub/shower combo and luxury vinyl flooring. The lower level includes a finished recreation room with new carpet and paint, an updated half bath with ceramic tile flooring, and a 14 x 17 laundry/storage room. Enjoy outdoor living with the private rear deck and a spacious fully fenced in flat yard that backs to common area. Major updates include: 2026 Windows, 2025 Roof & Gutters, 2016 HVAC System, 2026 Updated Kitchen, 2026 Updated Full bath, New carpet throughout, & Fresh paint throughout. This move-in-ready home has it all—modern finishes, functional space, and a great location! Close proximity to I-95 & Rt 40, shopping, restaurants, and more!

    Zillow last checked:

    Listing updated:

    Listed by:

    Lindsay Moiles 443-528-4431,

    Cummings & Co. Realtors

    Bought with:

    Kirby White, 640986

    EXP Realty, LLC

    Source: Bright MLS,MLS#: MDHR2057048MLS Logo

    Facts & features

    Interior

    Bedrooms & bathrooms
    • Bedrooms: 2
    • Bathrooms: 2
    • Full bathrooms: 1
    • 1/2 bathrooms: 1
    Rooms
    • Room types: Living Room, Primary Bedroom, Bedroom 2, Kitchen, Recreation Room, Full Bath, Half Bath
    Primary bedroom
    • Features: Ceiling Fan(s), Flooring - Carpet, Attic - Pull-Down Stairs
    • Level: Upper
    • Area: 238 Square Feet
    • Dimensions: 17 X 14
    Bedroom 2
    • Features: Ceiling Fan(s), Flooring - Carpet
    • Level: Upper
    • Area: 150 Square Feet
    • Dimensions: 15 X 10
    Other
    • Features: Flooring - Luxury Vinyl Plank, Bathroom - Tub Shower
    • Level: Upper
    • Area: 32 Square Feet
    • Dimensions: 8 X 4
    Half bath
    • Features: Flooring - Ceramic Tile
    • Level: Lower
    • Area: 20 Square Feet
    • Dimensions: 5 X 4
    Kitchen
    • Features: Flooring - Laminate Plank, Ceiling Fan(s), Double Sink, Countertop(s) - Solid Surface, Eat-in Kitchen, Dining Area, Kitchen - Electric Cooking
    • Level: Main
    • Area: 180 Square Feet
    • Dimensions: 15 X 12
    Living room
    • Features: Flooring - Luxury Vinyl Plank
    • Level: Main
    • Area: 345 Square Feet
    • Dimensions: 23 X 15
    Recreation room
    • Features: Flooring - Carpet
    • Level: Lower
    • Area: 156 Square Feet
    • Dimensions: 13 X 12
    Heating
    • Heat Pump, Electric
    Cooling
    • Central Air, Electric
    Appliances
    • Included: Dishwasher, Dryer, Exhaust Fan, Ice Maker, Oven/Range - Electric, Refrigerator, Stainless Steel Appliance(s), Washer, Water Heater, Electric Water Heater
    • Laundry: In Basement, Dryer In Unit, Has Laundry, Washer In Unit
    Features
    • Attic, Bathroom - Tub Shower, Ceiling Fan(s), Combination Kitchen/Dining, Dining Area, Family Room Off Kitchen, Eat-in Kitchen, Kitchen - Table Space, Dry Wall, Block Walls
    • Flooring: Carpet, Laminate, Luxury Vinyl
    • Doors: Six Panel, Sliding Glass, Storm Door(s)
    • Windows: Screens
    • Basement: Connecting Stairway,Interior Entry,Partially Finished,Space For Rooms,Sump Pump
    • Has fireplace: No
    Interior area
    • Total structure area: 1,665
    • Total interior livable area: 1,410 sqft
    • Finished area above ground: 1,110
    • Finished area below ground: 300

    Property

    Parking
    • Parking features: Assigned, On Street
    • Has uncovered spaces: Yes
    • Details: Assigned Parking
    Accessibility
    • Accessibility features: None
    Features
    • Levels: Three
    • Stories: 3
    • Patio & porch: Deck
    • Exterior features: Rain Gutters, Sidewalks, Street Lights
    • Pool features: None
    • Fencing: Wood,Full,Privacy
    Lot
    • Size: 2,000 Square Feet
    • Features: Backs - Open Common Area, Cleared, Front Yard, Interior Lot, Open Lot, Rear Yard
    Details
    • Additional structures: Above Grade, Below Grade
    • Parcel number: 1301219502
    • Zoning: R3
    • Special conditions: Standard

    Construction

    Type & style
    • Home type: Townhouse
    • Architectural style: Traditional
    • Property subtype: Townhouse
    Materials
    • Vinyl Siding
    • Foundation: Block
    • Roof: Shingle
    Condition
    • Excellent,Very Good
    • New construction: No
    • Year built: 1990
    • Major remodel year: 2026

    Utilities & green energy

    • Sewer: Public Sewer
    • Water: Public

    Community & HOA

    Community
    • Security: Smoke Detector(s)
    • Subdivision: Woodbridge Center
    HOA
    • Has HOA: Yes
    • Amenities included: Basketball Court, Clubhouse, Common Grounds, Pool, Tennis Court(s)
    • Services included: Snow Removal, Common Area Maintenance, Management, Pool(s), Road Maintenance, Trash
    • HOA fee: $298 quarterly
    • HOA name: WOODBRIDGE CENTER HOMEOWNERS ASSOCIATION
    Location
    • Region: Edgewood

    Financial & listing details

    • Price per square foot: $163/sqft
    • Tax assessed value: $174,300
    • Annual tax amount: $1,779
    • Date on market: 7/8/2026
    • Listing agreement: Exclusive Right To Sell
    • Listing terms: Conventional,FHA,VA Loan,Cash
    • Ownership: Fee Simple
    • Road surface type: Black Top

    Price history

    DateEventPrice
    8/21/2026Sold$229,900+2.2%$163/sqft
    Source: Bright MLS #MDHR2057048 Report a problem
    7/13/2026Pending sale$224,900$160/sqft
    Source: Bright MLS #MDHR2057048 Report a problem
    7/8/2026Listed for sale$224,900+129.5%$160/sqft
    Source: Bright MLS #MDHR2057048 Report a problem
    11/19/2013Sold$98,000$70/sqft
    Source: Public Record Report a problem
    8/3/2013Price change$98,000-1%$70/sqft
    Source: Advance Realty #HR8009001 Report a problem
    3/19/2013Pending sale$99,000$70/sqft
    Source: Advance Realty #HR8009001 Report a problem
    3/14/2013Price change$99,000-10%$70/sqft
    Source: Advance Realty #HR8009001 Report a problem
    2/13/2013Listed for sale$110,000-21.4%$78/sqft
    Source: Advance Realty Bel Air, Inc #HR8009001 Report a problem
    10/20/2009Sold$139,900$99/sqft
    Source: Public Record Report a problem
    6/13/2009Price change$139,900-6.7%$99/sqft
    Source: RE/MAX American Dream #HR7002960 Report a problem
    5/20/2009Price change$149,900-3.3%$106/sqft
    Source: RE/MAX American Dream #HR7002960 Report a problem
    4/14/2009Listed for sale$155,000+10.7%$110/sqft
    Source: RE/MAX American Dream #HR7002960 Report a problem
    5/16/2005Sold$140,000+87.9%$99/sqft
    Source: Public Record Report a problem
    6/26/1996Sold$74,521-3.8%$53/sqft
    Source: Public Record Report a problem
    4/8/1996Sold$77,500$55/sqft
    Source: Public Record Report a problem

    Public tax history

    YearProperty taxesTax assessment
    2025$1,779 +7.2%$163,267 +7.2%
    2024$1,659 +7.8%$152,233 +7.8%
    2023$1,539 +4.2%$141,200
    2022$1,476 -0.1%$141,200 +8.8%
    2021$1,478 +3.3%$129,733 +4.6%
    2020$1,431 +0.9%$124,000
    2019$1,418 +0.9%$124,000 +1.9%
    2018$1,405 +0.9%$121,733 +0.9%
    2017$1,392 $120,600
    2016-- $120,600
    2015-- $120,600 -9.3%
    2014$1,712 $133,000
    2013-- $133,000
    2012-- $133,000 -7.4%
    2011-- $143,600 +0.9%
    2010-- $142,366 +0.9%
    2009-- $141,133 +0.9%
    2008-- $139,900 +15.7%
    2007-- $120,902 +18.6%
    2006-- $101,906 +22.9%
    2005-- $82,910 +2%
    2004-- $81,306 +2%
    2003-- $79,703 +2.1%
    2002-- $78,100
    2001-- $78,100
    Find assessor info on the county website

    Neighborhood: 21040

    Nearby schools

    GreatSchools rating
    Schools provided by the listing agent
    • District: Harford County Public Schools

    Source: Bright MLS. This data may not be complete. We recommend contacting the local school district to confirm school assignments for this home.

    Get a cash offer in 3 minutes
    Find out how much your home could sell for in as little as 3 minutes with a no-obligation cash offer.
    Estimated market value
    $229,900
    Get a cash offer in 3 minutes
    Find out how much your home could sell for in as little as 3 minutes with a no-obligation cash offer.
    Estimated market value
    $229,900