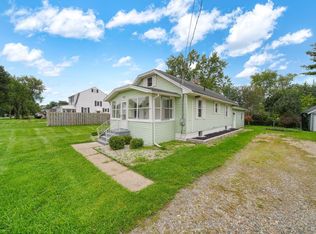
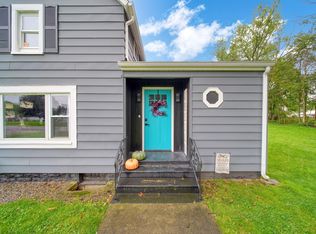
Beautiful move-in ready home in Blackman Township, This charming 3 bedroom, 1.5 bath home offers a wonderful blend of character, updates, and usable space-truly move-in ready! The updated kitchen features hickory cabinet doors, a tiled floor, and a full appliance package, making it both warm and functional. The main floor provides spacious living and dining rooms with hardwood floors, plus an insulated front porch that has been thoughtfully converted into additional living space with insulated walls and windows. Upstairs, all three bedrooms feature hardwood floors, and the full bath has been nicely updated. The partially finished basement adds flexible space for hobbies or storage. Outside, you'll appreciate the 2.5 car detached garage is heated and fully insulated (walls and garage door) —ideal for projects year-round. A large concrete driveway, fenced backyard, and a 12x12 shed round out the exterior amenities. This home has been well cared for. Same owner 45 yrs! Recent updates: Furnace & A/C (2025); Deck stained (2026) Exterior house painted (2021); Roof approx. 10 years old; Retractable awning (2018); New gutters & gutter guards (2020); House- walls & attic insulated (2011); Newer windows and slider; A solid, updated home with great features in a convenient Blackman Township location—check it out.
Active backup
$240,000
826 Concord Blvd, Jackson, MI 49202
3beds
1,600sqft
Single Family Residence
Built in 1940
9,147 Square Feet Lot
$240,200 Zestimate®
$150/sqft
$-- HOA
What's special
Fenced backyardRetractable awningDeck stainedHardwood floorsExterior house paintedTiled floorUpdated kitchen
- 12 days
- 834
- 52
Zillow last checked:
Listing updated:
Listed by:
TAD FRENCH 517-745-2654,
Heart for Homes, LLC 517-798-1497
Source: MichRIC,MLS#: 26051485
Facts & features
Interior
Bedrooms & bathrooms
- Bedrooms: 3
- Bathrooms: 2
- Full bathrooms: 1
- 1/2 bathrooms: 1
Heating
- Forced Air
Cooling
- Central Air
Appliances
- Included: Dryer, Microwave, Range, Refrigerator, Washer
- Laundry: In Basement
Features
- Ceiling Fan(s)
- Flooring: Ceramic Tile, Wood
- Basement: Full
- Has fireplace: No
Interior area
- Total structure area: 1,400
- Total interior livable area: 1,600 sqft
- Finished area below ground: 200
Video & virtual tour
Property
Parking
- Total spaces: 2.5
- Parking features: Garage Door Opener, Detached
- Garage spaces: 2.5
Features
- Stories: 2
- Fencing: Chain Link
Lot
- Size: 9,147 Square Feet
- Dimensions: 75 x 120.50
Details
- Additional structures: Shed(s)
- Parcel number: 000083223102400
Construction
Type & style
- Home type: SingleFamily
- Architectural style: Other
- Property subtype: Single Family Residence
Materials
- Aluminum Siding
- Roof: Shingle
Condition
- New construction: No
- Year built: 1940
Utilities & green energy
- Sewer: Public Sewer
- Water: Public
Community & HOA
Location
- Region: Jackson
Financial & listing details
- Price per square foot: $150/sqft
- Tax assessed value: $57,488
- Annual tax amount: $2,226
- Date on market: 9/27/2026
- Listing terms: Cash,FHA,VA Loan,Conventional
- Road surface type: Paved
Estimated market value
$240,200
$228,000 - $252,000
$1,719/mo
Price history
| Date | Event | Price |
|---|---|---|
| 10/3/2026 | Contingent | $240,000$150/sqft |
Source:  MichRIC #26051485 Report a problem MichRIC #26051485 Report a problem | ||
| 9/27/2026 | Listed for sale | $240,000$150/sqft |
Source: MichRIC #26051485 Report a problem | ||
Public tax history
| Year | Property taxes | Tax assessment |
|---|---|---|
| 2026 | -- | $82,700 +8.3% |
| 2025 | -- | $76,350 +2.6% |
| 2024 | -- | $74,450 +40.7% |
| 2021 | $1,807 +12.8% | $52,900 +2.9% |
| 2020 | $1,602 | $51,400 +5.3% |
| 2019 | $1,602 +22.7% | $48,800 +5.6% |
| 2018 | $1,306 | $46,200 -5.7% |
| 2017 | $1,306 | $49,000 +1.2% |
| 2016 | $1,306 | $48,432 +6.2% |
| 2015 | $1,306 | $45,622 +2.3% |
| 2014 | $1,306 | $44,580 +3.2% |
| 2012 | -- | $43,209 -3.6% |
| 2011 | -- | $44,822 +4.4% |
| 2010 | -- | $42,937 -15.5% |
| 2009 | -- | $50,842 |
Find assessor info on the county website
Monthly payment
Est. payment
Payment breakdown
Explore the cost of this home by adjusting the details. Changes won't be saved.Climate risks
Neighborhood: 49202
Similar homes
- $219,9002 bd2 ba840 sqft627 Brentwood Rd, Jackson, MI 49202For Sale

 MLS ID #26053975, JENIFER SCANLON, The Brokerage House. MichRIC
 - $--3 bd2 ba2.1k sqft1202 Lansing Ave, Jackson, MI 49202Auction
 ServiceLink Auction
 - $229,9004 bd2 ba1.9k sqft865 Winifred St, Jackson, MI 49202For Sale
 MLS ID #26049584, Mary Jane Whitson, Exit Realty 1st LLC. MichRIC
 - $237,5003 bd2 ba1.8k sqft1324 N Waterloo St, Jackson, MI 49202For Sale
 MLS ID #26053278, Scott Ellis, Legacy North Realty LLC. MichRIC
 - $225,0003 bd2 ba2.3k sqft912 2nd St, Jackson, MI 49203For SaleMLS ID #26053925, Khiya Hunt, Century 21 Affiliated - Jackson. MichRIC
- $174,0003 bd2 ba1.7k sqft1011 Backus St, Jackson, MI 49202For SaleMLS ID #26053152, Charles Astleford, ERA REARDON REALTY, L.L.C.. MichRIC
- $199,5003 bd3 ba2.1k sqft737 Royal Dr, Jackson, MI 49202For SaleMLS ID #26049641, Lori Rubley, CENTURY 21 Affiliated. MichRIC
- $269,9003 bd2 ba1.8k sqft1309 W Franklin St, Jackson, MI 49203For SaleMLS ID #26050334, SHERRY HOOD, Howard Hanna Real Estate Services. MichRIC
- $289,9003 bd3 ba2.2k sqft1942 Warren Ave, Jackson, MI 49203For SaleMLS ID #26054029, Stephanie Bosanac-Mortimer, RE/MAX Mid-Michigan R.E.. MichRIC
- $210,0003 bd2 ba1.5k sqft717 23rd St, Jackson, MI 49203For SaleMLS ID #26043924, MOLLY KENNEDY, The Brokerage House. MichRIC
- $194,9003 bd1 ba1k sqft615 E Monroe St, Jackson, MI 49202For SaleMLS ID #26052306, DEANN E GUMBERT, RE/MAX Mid-Michigan R.E.. MichRIC
- $219,9003 bd2 ba1.4k sqft716 Woodfield Dr, Jackson, MI 49203For SaleMLS ID #26051020, Alicia Dickens, Heart for Homes, LLC. MichRIC
- $214,9004 bd2 ba1.8k sqft1127 S Brown St, Jackson, MI 49203For SaleMLS ID #26038460, KAYLA DOMINIQUE, Howard Hanna Real Estate Services. MichRIC
- $120,0003 bd2 ba1.2k sqft751 N East Ave, Jackson, MI 49202For SaleMLS ID #26053949, Michaelyn Crabb, Production Realty. MichRIC
