This Rockwall residence delivers a unique oasis feeling plus all the 55+ community amenities.
Boasting a panoramic backyard view, extended full covered patio, new paint throughout and
a spacious 2-car garage, this home offers a seamless combination of comfort and style.
The Premium Lot is strategically placed to provide a panoramic view of the greenbelt while
remaining a comfortable distance from the community walking trails. The result is an amazing
tranquil and private space that remains uninterrupted from community goings on.
The open floor plan is designed to enhance both functionality and luxury, ideal for entertaining
or relaxing in comfort You’ll enjoy the expanded owners WIC, LVP, Crown molding and new
paint throughout.
Step outside onto the patio to experience a “treehouse-like feel” as you gaze upon the
expansive greenbelt and Green’s Lake. Sitting on a hilltop, you’re literally looking down upon
this lovely space. A perfect setting for entertaining, grilling and just relaxing.
The kitchen is a chef's delight, equipped with gleaming granite countertops and an extended
island that provides plenty of space for meal preparation and casual dining. Whether you're
hosting a dinner party or enjoying a quiet breakfast, this kitchen is designed to cater to all
your culinary needs.
A private office space presents the perfect solution for those working from home or for
creating a serene reading nook. The French doors offer a view of the spectacular backyard.
Here, every detail has been thoughtfully considered to create a home that not only meets
modern living standards but exceeds them. Experience the tranquil lifestyle you’ve been
dreaming of with this exceptional property.
Sold
Price Unknown
826 Cordoba Ln, Rockwall, TX 75087
2beds
2,005sqft
Single Family Residence
Built in 2023
10,018 Square Feet Lot
$575,000 Zestimate®
$--/sqft
$2,817 Estimated rent
Home value
$575,000
$535,000 - $621,000
$2,817/mo
Zestimate® history
Owner options
List your home for rent
$2,817/mo
Rent Zestimate®
Find your next renter with Zillow Rental Manager. Plus, with online applications, you can quickly screen prospective tenants – for free.
$2,817/mo
Rent Zestimate®
Refinance and save
$357/mo
Est. payment
Refinancing to a lower rate could help reduce your monthly payments and save thousands over the life of the loan.
$357/mo
Est. payment
Explore your selling options
Work with a Zillow partner agent
Leverage their expertise and Zillow's premium Showcase listings to get your home seen by more buyers.
Get startedList with your own agent
Get your home in front of millions of buyers by listing it on Zillow.
Learn how to do itSell it yourself
Take full control of how buyers see your home on Zillow by listing For Sale by Owner (FSBO).
List your homeWhat's special
Open floor planPrivate office spacePanoramic backyard viewExtended full covered patioPremium lotCrown moldingFrench doors
Zillow last checked:
Listing updated:
Listed by:
Dee Evans 0508288 2148821765,
Coldwell Banker Apex, REALTORS 972-772-9300,
Bessie Ladd 0568407 214-882-1765,
Coldwell Banker Apex, REALTORS
Bought with:
Becky Chance
Monument Realty
Source: NTREIS,MLS#: 21097300
Facts & features
Interior
Bedrooms & bathrooms
- Bedrooms: 2
- Bathrooms: 2
- Full bathrooms: 2
Primary bedroom
- Features: Ceiling Fan(s), En Suite Bathroom
- Level: First
- Dimensions: 15 x 15
Bedroom
- Features: Ceiling Fan(s)
- Level: First
- Dimensions: 11 x 11
Primary bathroom
- Features: Built-in Features, Double Vanity, Granite Counters
- Level: First
- Dimensions: 10 x 11
Dining room
- Level: First
- Dimensions: 12 x 11
Other
- Features: Built-in Features, Split Bedrooms
- Level: First
- Dimensions: 11 x 5
Kitchen
- Features: Breakfast Bar, Built-in Features, Granite Counters, Kitchen Island
- Level: First
- Dimensions: 13 x 17
Living room
- Features: Ceiling Fan(s)
- Level: First
- Dimensions: 16 x 13
Office
- Features: Ceiling Fan(s)
- Level: First
- Dimensions: 11 x 11
Heating
- Natural Gas
Cooling
- Central Air, Ceiling Fan(s), Electric
Appliances
- Included: Built-In Gas Range, Dishwasher, Electric Oven, Disposal, Gas Water Heater, Microwave, Vented Exhaust Fan
- Laundry: Electric Dryer Hookup, Laundry in Utility Room, Other
Features
- Built-in Features, Decorative/Designer Lighting Fixtures, Double Vanity, Granite Counters, High Speed Internet, Kitchen Island, Open Floorplan, Pantry, Cable TV, Wired for Data, Walk-In Closet(s)
- Flooring: Luxury Vinyl Plank
- Has basement: No
- Has fireplace: No
Interior area
- Total interior livable area: 2,005 sqft
Property
Parking
- Total spaces: 2
- Parking features: Epoxy Flooring, Garage Faces Front, Garage, Garage Door Opener, Kitchen Level, Oversized
- Attached garage spaces: 2
Features
- Levels: One
- Stories: 1
- Patio & porch: Covered
- Exterior features: Rain Gutters
- Pool features: In Ground, Pool, Community
- Fencing: Metal
- Has view: Yes
- View description: Park/Greenbelt
Lot
- Size: 10,018 Square Feet
- Features: Backs to Greenbelt/Park, Greenbelt, Interior Lot, Landscaped, Level, Subdivision, Sprinkler System, Few Trees
Details
- Parcel number: 000000103115
- Other equipment: Irrigation Equipment
Construction
Type & style
- Home type: SingleFamily
- Architectural style: Traditional,Detached
- Property subtype: Single Family Residence
Materials
- Brick
- Foundation: Slab
- Roof: Composition
Condition
- Year built: 2023
Utilities & green energy
- Sewer: Public Sewer
- Water: Public
- Utilities for property: Electricity Connected, Natural Gas Available, Sewer Available, Separate Meters, Underground Utilities, Water Available, Cable Available
Community & HOA
Community
- Features: Clubhouse, Fitness Center, Fenced Yard, Other, Pool, Trails/Paths, Community Mailbox, Gated, Sidewalks
- Security: Carbon Monoxide Detector(s), Security Gate, Gated Community, Smoke Detector(s)
- Senior community: Yes
- Subdivision: Ladera Rockwall Condos
HOA
- Has HOA: Yes
- Amenities included: Maintenance Front Yard
- Services included: All Facilities, Association Management, Maintenance Grounds
- HOA fee: $357 monthly
- HOA name: TexasStar Community
- HOA phone: 469-899-1000
Location
- Region: Rockwall
Financial & listing details
- Tax assessed value: $499,771
- Annual tax amount: $7,636
- Date on market: 10/30/2025
- Cumulative days on market: 35 days
- Listing terms: Cash,Conventional,FHA,VA Loan
- Electric utility on property: Yes
Price history
| Date | Event | Price |
|---|---|---|
| 1/6/2026 | Sold | -- |
Source: NTREIS #21097300 Report a problem | ||
| 12/17/2025 | Pending sale | $599,750$299/sqft |
Source: NTREIS #21097300 Report a problem | ||
| 12/5/2025 | Contingent | $599,750$299/sqft |
Source: NTREIS #21097300 Report a problem | ||
| 10/30/2025 | Listed for sale | $599,750$299/sqft |
Source: NTREIS #21097300 Report a problem | ||
Public tax history
| Year | Property taxes | Tax assessment |
|---|---|---|
| 2025 | $4,705 -18.8% | $463,057 +10% |
| 2024 | $5,795 +1714.6% | $420,961 +1963.5% |
| 2023 | $319 | $20,400 |
Find assessor info on the county website
Neighborhood: 75087
Nearby homes
- $462,3003 bd2 ba1.9k sqft822 Cordoba Ln, Rockwall, TX 75087Off Market
- $--2 bd2 ba1.3k sqft814 Cordoba Ln, Rockwall, TX 75087Sold
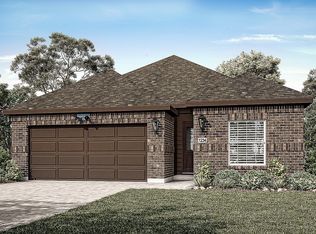
- $--2 bd2 ba1.9k sqft834 Cordoba Ln, Rockwall, TX 75087Sold
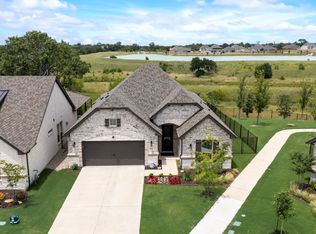
- $--2 bd2 ba1.9k sqft830 Cordoba Ln, Rockwall, TX 75087Sold

- $--2 bd2 ba1.4k sqft818 Cordoba Ln, Rockwall, TX 75087Sold
- $--2 bd2 ba1.4k sqft802 Cordoba Ln, Rockwall, TX 75087Sold
- $367,6003 bd2 ba1.4k sqft827 Cordoba Ln, Rockwall, TX 75087Off Market
- $374,0003 bd2 ba1.4k sqft821 Cordoba Ln, Rockwall, TX 75087Off Market
Nearby schools
GreatSchools rating
- 8/10Howard Dobbs Elementary SchoolGrades: PK-6Distance: 0.9 mi
- 7/10Herman E Utley Middle SchoolGrades: 7-8Distance: 1.5 mi
- 9/10Rockwall High SchoolGrades: 9-12Distance: 2.5 mi
Schools provided by the listing agent
- Elementary: Dobbs
- Middle: Herman E Utley
- High: Rockwall
- District: Rockwall ISD
Source: NTREIS. This data may not be complete. We recommend contacting the local school district to confirm school assignments for this home.
Get a cash offer in 3 minutes
Find out how much your home could sell for in as little as 3 minutes with a no-obligation cash offer.
Estimated market value
$575,000
Get a cash offer in 3 minutes
Find out how much your home could sell for in as little as 3 minutes with a no-obligation cash offer.
Estimated market value
$575,000
- Texas
- Rockwall County
- Rockwall
- 75087
- 826 Cordoba Ln
Nearby cities
Nearby neighborhoods
Nearby zip codes
Other Rockwall Topics
