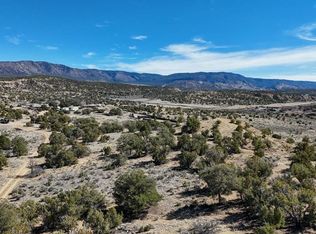

Escape to a private and gated retreat just 50 miles north of Albuquerque near Cuba, NM. Set on 98.48 scenic acres, this exceptional Green Build property features a 5,000-square-foot Pueblo-style hacienda, detached guest house, workshop, and oversized 6-car garage. Inside, enjoy original brick floors, exposed wood-beamed ceilings, and a stunning kiva fireplace. The chef's kitchen showcases a premium LaCanche range, handcrafted butcher block island, pantry, and custom travertine sink. Luxurious owner's suite with an elegant spa-inspired bath. Resort-style amenities include a private theater, expansive indoor pool, and three-person infrared sauna. 576-sft workshop, guest house with kitchenette and 3/4 bath, plus room for horses. Owned solar and water softener. See additional features list!
For sale
$1,975,000
826 County Road 11, Cuba, NM 87013
2beds
5,077sqft
Single Family Residence
Built in 2010
98.48 Acres Lot
$1,774,200 Zestimate®
$389/sqft
$-- HOA
What's special
Stunning kiva fireplaceRoom for horsesPremium lacanche rangeExpansive indoor poolThree-person infrared saunaOriginal brick floorsPrivate and gated retreat
- 115 days
- 215
- 18
Zillow last checked:
Listing updated:
Listed by:
Joseph E Maez 505-515-1719,
The Maez Group 505-718-4980
Source: SWMLS,MLS#: 1106447
Facts & features
Interior
Bedrooms & bathrooms
- Bedrooms: 2
- Bathrooms: 2
- Full bathrooms: 1
- 3/4 bathrooms: 1
Primary bedroom
- Level: Main
- Area: 352
- Dimensions: 16 x 22
Kitchen
- Level: Main
- Area: 418
- Dimensions: 19 x 22
Living room
- Level: Main
- Area: 792
- Dimensions: 36 x 22
Heating
- Hot Water, Propane, Radiant
Cooling
- Attic Fan
Appliances
- Included: Cooktop, Double Oven, Dryer, Free-Standing Gas Range, Microwave, Refrigerator, Range Hood, Washer
- Laundry: Electric Dryer Hookup, Propane Dryer Hookup
Features
- Beamed Ceilings, Dual Sinks, Family/Dining Room, Great Room, Garden Tub/Roman Tub, High Speed Internet, Home Office, Country Kitchen, Kitchen Island, Living/Dining Room, Multiple Living Areas, Main Level Primary, Multiple Primary Suites, Pantry, Roll In Shower, Sitting Area in Master, Skylights, Separate Shower, Utility Room, Walk-In Closet(s)
- Flooring: Brick
- Windows: Double Pane Windows, Insulated Windows, Wood Frames, Skylight(s)
- Has basement: No
- Number of fireplaces: 2
- Fireplace features: Kiva, Pellet Stove, Wood Burning
Interior area
- Total structure area: 5,077
- Total interior livable area: 5,077 sqft
Property
Parking
- Total spaces: 6
- Parking features: Detached, Electricity, Garage, Workshop in Garage
- Garage spaces: 6
Accessibility
- Accessibility features: Low Threshold Shower
Features
- Levels: One
- Stories: 1
- Patio & porch: Open, Patio, Screened
- Exterior features: Courtyard, Patio, Private Yard, Water Feature, Propane Tank - Owned, Private Entrance
- Pool features: Heated, Vinyl
- Fencing: Gate
- Has view: Yes
Lot
- Size: 98.48 Acres
- Features: Landscaped, Meadow, Views, Wooded
Details
- Additional structures: Pergola, Storage, Workshop
- Parcel number: 2004113179496
- Zoning description: RRA
Construction
Type & style
- Home type: SingleFamily
- Architectural style: Ranch
- Property subtype: Single Family Residence
Materials
- Adobe, Stucco, Synthetic Stucco
- Foundation: Slab
- Roof: Metal,Pitched
Condition
- Resale
- New construction: No
- Year built: 2010
Details
- Builder name: John J. Yavornik
Utilities & green energy
- Electric: 220 Volts in Garage
- Sewer: Septic Tank
- Water: Community/Coop, Private, Well
- Utilities for property: Cable Connected, Electricity Connected, Propane
Green energy
- Energy generation: Solar
- Water conservation: Efficient Hot Water Distribution, Rain Water Collection, Water-Smart Landscaping
Community & HOA
Community
- Security: Security System, Security Gate, Smoke Detector(s)
- Subdivision: Sect-Twnshp-Rnge
Location
- Region: Cuba
Financial & listing details
- Price per square foot: $389/sqft
- Annual tax amount: $8,684
- Date on market: 6/30/2026
- Cumulative days on market: 116 days
- Listing terms: Cash,Conventional
- Road surface type: Concrete, Paved
Estimated market value
$1,774,200
$1.69M - $1.86M
$2,344/mo
Price history
| Date | Event | Price |
|---|---|---|
| 6/30/2026 | Listed for sale | $1,975,000$389/sqft |
Source:  SWMLS #1106447 Report a problem SWMLS #1106447 Report a problem | ||
Public tax history
Tax history is unavailable.
Monthly payment
Est. payment