Beautifull 4 bedroom home, vinyl siding, 2.5 baths, level lot, boathouse /lift, roll up door new in 2024, sling for 18Ft bass boat, pier and covered deck area on the water in Mud Creek area. Three bedrooms have carpet, fourth has LP vinyl floor. Extra room office or a multiple purpose room. Super sized living room w/LP gas log fireplace , indirect lighting and hardwood flooring pantry c. Large kitchen with Mic/wave, electric range, DW and side by side refrig, Deep dble sink and cabinets with 2 pantry closets , pullout drawers and storsage racks,wood floor. Exterior has Leaf filter system gutters and 3 car attached garages. Sunroom added recent past has own AC & heat. Central AC unit .
Sold for $535,000
$535,000
826 County Road 350, Hollywood, AL 35752
4beds
2,340sqft
Single Family Residence
Built in 1991
1.32 Acres Lot
$542,500 Zestimate®
$229/sqft
$2,048 Estimated rent
Home value
$542,500
Estimated sales range
Not available
$2,048/mo
Zestimate® history
Owner options
List your home for rent
$2,048/mo
Rent Zestimate®
Find your next renter with Zillow Rental Manager. Plus, with online applications, you can quickly screen prospective tenants – for free.
$2,048/mo
Rent Zestimate®
Refinance and save
$2,400/mo
Est. payment
Refinancing to a lower rate could help reduce your monthly payments and save thousands over the life of the loan.
$2,400/mo
Est. payment
Explore your selling options
Work with a Zillow partner agent
Leverage their expertise and Zillow's premium Showcase listings to get your home seen by more buyers.
Get startedList with your own agent
Get your home in front of millions of buyers by listing it on Zillow.
Learn how to do itSell it yourself
Take full control of how buyers see your home on Zillow by listing For Sale by Owner (FSBO).
List your homeWhat's special
Lp gas log fireplaceLevel lotLarge kitchenElectric rangeLeaf filter system guttersHardwood flooring
Zillow last checked:
Listing updated:
Listed by:
Pat Rusidoff 256-575-9469,
Legacy Oak, LLC,
Paul Talley 256-244-4810,
Legacy Oak, LLC
Bought with:
Amy Williams, 103900
Legend Realty Madison, LLC
Source: ValleyMLS,MLS#: 21894912
Facts & features
Interior
Bedrooms & bathrooms
- Bedrooms: 4
- Bathrooms: 3
- Full bathrooms: 1
- 3/4 bathrooms: 1
- 1/2 bathrooms: 1
Rooms
- Room types: Master Bedroom, Living Room, Bedroom 2, Bedroom 3, Kitchen, Bedroom 4, Office/Study, Bedroom, Laundry, Sun, Special Room, Bath:EnsuiteFull, Bath:Guest3/4, Bath:PowderFull, Bath:Powder3/4, Bath:Powder1/2
Primary bedroom
- Features: Ceiling Fan(s), Carpet, Window Cov, Walk-In Closet(s)
- Level: First
- Area: 195
- Dimensions: 13 x 15
Bedroom 2
- Features: Ceiling Fan(s), Carpet, Window Cov
- Level: First
- Area: 121
- Dimensions: 11 x 11
Bedroom 3
- Features: Ceiling Fan(s), Carpet
- Level: First
- Area: 132
- Dimensions: 11 x 12
Bedroom 4
- Features: Ceiling Fan(s), Window Cov, LVP
- Level: First
- Area: 110
- Dimensions: 10 x 11
Bathroom 1
- Features: Carpet, Tile, Walk-In Closet(s)
- Level: First
- Area: 144
- Dimensions: 12 x 12
Bathroom 2
- Features: Skylight, LVP Flooring
- Level: First
- Area: 63
- Dimensions: 9 x 7
Kitchen
- Features: Eat-in Kitchen, Granite Counters, Recessed Lighting, Wood Floor, Built-in Features
- Level: First
- Area: 165
- Dimensions: 11 x 15
Living room
- Features: Ceiling Fan(s), Fireplace, Recessed Lighting, Wood Floor
- Level: First
- Area: 420
- Dimensions: 15 x 28
Laundry room
- Features: Vinyl
- Level: First
- Area: 49
- Dimensions: 7 x 7
Heating
- Central 1, Electric
Cooling
- Central 1, Electric, Other
Appliances
- Included: Range, Dishwasher, Microwave, Refrigerator, Gas Water Heater
Features
- Basement: Crawl Space
- Number of fireplaces: 1
- Fireplace features: Gas Log, One, Factory Built, See Remarks
Interior area
- Total interior livable area: 2,340 sqft
Property
Parking
- Parking features: Garage-Three Car, Garage-Attached, Workshop in Garage, Garage Door Opener, Garage Faces Front, See Remarks, Driveway-Concrete
Features
- Levels: One
- Stories: 1
- Patio & porch: Covered Porch, Front Porch
- On waterfront: Yes
- Waterfront features: River Front, Water Access, Boat Lift, Waterfront, River
- Body of water: Tennessee River
Lot
- Size: 1.32 Acres
- Dimensions: 174.9 x 370.8 x 119.83 x 381.43
- Features: Cleared
Details
- Additional structures: Boat House
- Parcel number: 1908280000020.000
Construction
Type & style
- Home type: SingleFamily
- Architectural style: Ranch
- Property subtype: Single Family Residence
Condition
- New construction: No
- Year built: 1991
Utilities & green energy
- Sewer: Other, Septic Tank
- Water: Public, Well
Community & HOA
Community
- Subdivision: Nacoochee Point
HOA
- Has HOA: No
Location
- Region: Hollywood
Financial & listing details
- Price per square foot: $229/sqft
- Tax assessed value: $391,600
- Annual tax amount: $965
- Date on market: 7/24/2025
Price history
| Date | Event | Price |
|---|---|---|
| 12/3/2025 | Sold | $535,000-5.3%$229/sqft |
Source:  ValleyMLS #21894912 Report a problem ValleyMLS #21894912 Report a problem | ||
| 10/19/2025 | Contingent | $565,000$241/sqft |
Source: ValleyMLS #21894912 Report a problem | ||
| 9/10/2025 | Price change | $565,000-1.7%$241/sqft |
Source: ValleyMLS #21894912 Report a problem | ||
| 7/24/2025 | Listed for sale | $575,000$246/sqft |
Source: ValleyMLS #21894912 Report a problem | ||
Public tax history
| Year | Property taxes | Tax assessment |
|---|---|---|
| 2025 | $965 +7% | $32,180 +7% |
| 2024 | $902 | $30,080 |
| 2023 | $902 | $30,080 |
| 2022 | $902 +10.5% | $30,080 +10.5% |
| 2021 | $817 +11.7% | $27,220 +25.9% |
| 2020 | $731 +33% | $21,620 -11.2% |
| 2019 | $549 | $24,360 |
| 2018 | $549 | $24,360 -89.7% |
| 2017 | $549 +6.8% | $236,400 +3.3% |
| 2016 | $515 | $228,800 |
| 2015 | $515 | $228,800 |
| 2014 | $515 | $228,800 |
Find assessor info on the county website
Neighborhood: 35752
Nearby homes
- $431,1004 bd4 ba4.8k sqft853 County Road 350, Hollywood, AL 35752Off Market

- $380,500-- bd1 ba1.5k sqft852 County Road 350, Hollywood, AL 35752Off Market
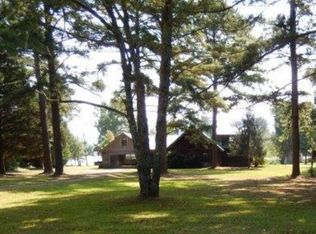
- $460,900-- bd1 ba2.4k sqft798 County Road 350, Hollywood, AL 35752Off Market
- $512,9004 bd3 ba2.5k sqft749 County Road 350, Hollywood, AL 35752Off Market
- $294,8002 bd1 ba1.4k sqft742 County Road 350, Hollywood, AL 35752Off Market
- $226,100-- bd1 ba864 sqft892 County Road 350, Hollywood, AL 35752Off Market
- $461,700-- bd1 ba2.1k sqft861 County Road 350, Hollywood, AL 35752Off Market
- $607,2003 bd5 ba3.1k sqft920 County Road 350, Hollywood, AL 35752Off Market
Nearby schools
GreatSchools rating
- 5/10Hollywood Elementary SchoolGrades: PK-8Distance: 4.4 mi
- 4/10North Jackson High SchoolGrades: 9-12Distance: 12.1 mi
Schools provided by the listing agent
- Elementary: Hollywood Elem
- Middle: Hollywood Middle School
- High: N Jackson High School
Source: ValleyMLS. This data may not be complete. We recommend contacting the local school district to confirm school assignments for this home.


Get pre-qualified for a loan
At Zillow Home Loans, we can pre-qualify you in as little as 5 minutes with no impact to your credit score.An equal housing lender. NMLS #10287.
- Alabama
- Jackson County
- Hollywood
- 35752
- 826 County Road 350
Nearby cities
Nearby zip codes
Other Hollywood Topics
