Discover the charm of this updated end unit in Stoney Creek, where modern living meets serene views. From the back patio, enjoy the peacefulness of a beautiful pond, setting the scene for relaxation and privacy. Situated conveniently close to shopping and medical facilities, this home offers both comfort and convenience at your doorstep. The HOA enhances your lifestyle with walking trails for serene strolls and a pool for social gatherings. This property is a unique blend of updated amenities, natural beauty, and accessibility.
Sold for $260,000
$260,000
826 Creek Crossing Trl, Whitsett, NC 27377
3beds
1,500sqft
Stick/Site Built, Residential, Townhouse
Built in 1999
0.05 Acres Lot
$253,600 Zestimate®
$--/sqft
$1,834 Estimated rent
Home value
$253,600
$241,000 - $266,000
$1,834/mo
Zestimate® history
Owner options
List your home for rent
$1,834/mo
Rent Zestimate®
Find your next renter with Zillow Rental Manager. Plus, with online applications, you can quickly screen prospective tenants – for free.
$1,834/mo
Rent Zestimate®
Refinance and save
$1,656/mo
Est. payment
Refinancing to a lower rate could help reduce your monthly payments and save thousands over the life of the loan.
$1,656/mo
Est. payment
Explore your selling options
Work with a Zillow partner agent
Leverage their expertise and Zillow's premium Showcase listings to get your home seen by more buyers.
Get startedList with your own agent
Get your home in front of millions of buyers by listing it on Zillow.
Learn how to do itSell it yourself
Take full control of how buyers see your home on Zillow by listing For Sale by Owner (FSBO).
List your homeWhat's special
Beautiful pondModern livingSerene viewsUpdated end unitUpdated amenitiesNatural beautyBack patio
Zillow last checked:
Listing updated:
Listed by:
Nick Newcomer 336-266-8976,
eXp Realty, LLC
Bought with:
Shannon Whitfield, 310151
Elevation Realty
Source: Triad MLS,MLS#: 1135731
Facts & features
Interior
Bedrooms & bathrooms
- Bedrooms: 3
- Bathrooms: 2
- Full bathrooms: 2
- Main level bathrooms: 1
Primary bedroom
- Level: Main
Bedroom 2
- Level: Second
Bedroom 3
- Level: Second
Den
- Level: Main
Dining room
- Level: Main
Kitchen
- Level: Main
Heating
- Forced Air, Natural Gas
Cooling
- Central Air
Appliances
- Included: Microwave, Range, Remarks, Electric Water Heater
- Laundry: Dryer Connection, Main Level, Washer Hookup
Features
- Ceiling Fan(s), Dead Bolt(s), See Remarks, Tile Counters
- Flooring: Carpet, Vinyl
- Has basement: No
- Number of fireplaces: 1
- Fireplace features: Gas Log, Den
Interior area
- Total structure area: 1,500
- Total interior livable area: 1,500 sqft
- Finished area above ground: 1,500
Property
Parking
- Total spaces: 1
- Parking features: Driveway, Garage, Garage Door Opener, Attached
- Attached garage spaces: 1
- Has uncovered spaces: Yes
Accessibility
- Accessibility features: Thresholds 5/8 Inches
Features
- Levels: Two
- Stories: 2
- Exterior features: Remarks
- Pool features: None
Lot
- Size: 0.05 Acres
Details
- Parcel number: 108611
- Zoning: RES
- Special conditions: Owner Sale
Construction
Type & style
- Home type: Townhouse
- Property subtype: Stick/Site Built, Residential, Townhouse
Materials
- Brick, Vinyl Siding
- Foundation: Slab
Condition
- Year built: 1999
Utilities & green energy
- Sewer: Public Sewer
- Water: Public
Community & HOA
Community
- Subdivision: Saint Andrews - Stoney Creek
HOA
- Has HOA: Yes
- HOA fee: $59 quarterly
- Second HOA fee: $177 monthly
Location
- Region: Whitsett
Financial & listing details
- Tax assessed value: $153,400
- Annual tax amount: $1,347
- Date on market: 3/13/2024
- Cumulative days on market: 3 days
- Listing agreement: Exclusive Right To Sell
- Listing terms: Cash,Conventional,FHA,VA Loan
Price history
| Date | Event | Price |
|---|---|---|
| 5/3/2024 | Sold | $260,000-2.6% |
Source:  Triad MLS #1135731 Report a problem Triad MLS #1135731 Report a problem | ||
| 3/16/2024 | Pending sale | $267,000 |
Source: Triad MLS #1135731 Report a problem | ||
| 3/13/2024 | Listed for sale | $267,000+196.7% |
Source: Triad MLS #1135731 Report a problem | ||
| 7/28/2014 | Sold | $90,000-9.1% |
Source: Triad MLS #709735 Report a problem | ||
| 8/22/2013 | Listing removed | $99,000$66/sqft |
Source: Greensboro Real Estate Partners #673186 Report a problem | ||
| 7/31/2013 | Price change | $99,000-10%$66/sqft |
Source: Greensboro Real Estate Partners #673186 Report a problem | ||
| 5/30/2013 | Price change | $110,000-4.3%$73/sqft |
Source: Greensboro Real Estate Partners #673186 Report a problem | ||
| 5/10/2013 | Listed for sale | $115,000-6.5%$77/sqft |
Source: Greensboro Real Estate Partners #673186 Report a problem | ||
| 9/29/2008 | Sold | $123,000+5.1% |
Source: Triad MLS #G465778 Report a problem | ||
| 5/4/2005 | Sold | $117,000-11.7%$78/sqft |
Source: Public Record Report a problem | ||
| 6/1/2000 | Sold | $132,500$88/sqft |
Source: Public Record Report a problem | ||
Public tax history
| Year | Property taxes | Tax assessment |
|---|---|---|
| 2025 | $1,374 | $153,400 |
| 2024 | $1,374 +1.9% | $153,400 |
| 2023 | $1,348 | $153,400 |
| 2022 | $1,348 +43.9% | $153,400 +43.9% |
| 2021 | $937 +1.3% | $106,600 |
| 2018 | $925 -13% | $106,600 |
| 2017 | $1,064 | $106,600 -11% |
| 2016 | $1,064 | $119,800 |
| 2015 | $1,064 +2% | $119,800 |
| 2014 | $1,042 | $119,800 |
| 2013 | -- | $119,800 |
| 2012 | -- | $119,800 -8.1% |
| 2011 | -- | $130,300 |
| 2010 | -- | $130,300 |
| 2009 | -- | $130,300 |
| 2008 | -- | $130,300 |
| 2007 | -- | $130,300 |
| 2006 | -- | $130,300 |
| 2005 | -- | $130,300 |
| 2004 | -- | $130,300 +7.6% |
| 2002 | -- | $121,100 |
| 2001 | -- | $121,100 |
Find assessor info on the county website
Neighborhood: 27377
Nearby homes
- $240,3003 bd2 ba1.5k sqft836 Creek Crossing Trl, Whitsett, NC 27377Off Market
- $260,0003 bd3 ba1.6k sqft6306 Double Eagle Dr, Whitsett, NC 27377Sold
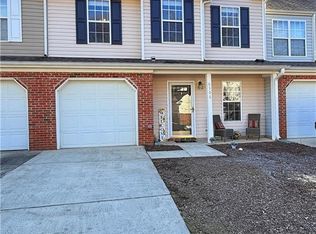
- $240,0002 bd3 ba1.6k sqft828 Creek Crossing Trl, Whitsett, NC 27377Sold
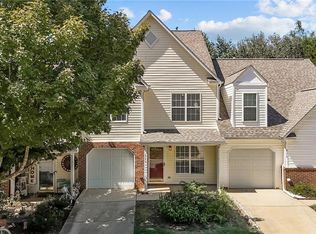
- $206,6002 bd3 ba1.2k sqft830 Creek Crossing Trl, Whitsett, NC 27377Off Market
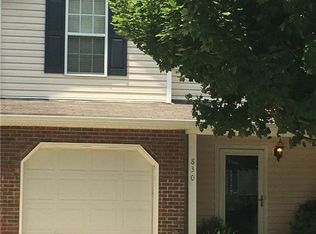
- $239,0003 bd2 ba1.5k sqft824 Creek Crossing Trl, Whitsett, NC 27377Off Market
- $239,0002 bd3 ba1.4k sqft822 Creek Crossing Trl, Whitsett, NC 27377Pending
- $217,4002 bd2 ba1.3k sqft834 Creek Crossing Trl, Whitsett, NC 27377Off Market
- $225,0003 bd3 ba1.6k sqft820 Creek Crossing Trl, Whitsett, NC 27377Sold
Nearby schools
GreatSchools rating
- 4/10Sedalia Elementary SchoolGrades: PK-5Distance: 1.1 mi
- 5/10Eastern Middle SchoolGrades: 6-8Distance: 2.1 mi
- 2/10Eastern Guilford High SchoolGrades: 9-12Distance: 1.7 mi
Schools provided by the listing agent
- Elementary: Sedalia
- Middle: Eastern Guilford
- High: Eastern Guilford
Source: Triad MLS. This data may not be complete. We recommend contacting the local school district to confirm school assignments for this home.
Get a cash offer in 3 minutes
Find out how much your home could sell for in as little as 3 minutes with a no-obligation cash offer.
Estimated market value
$253,600
Get a cash offer in 3 minutes
Find out how much your home could sell for in as little as 3 minutes with a no-obligation cash offer.
Estimated market value
$253,600
- North Carolina
- Guilford County
- Whitsett
- 27377
- 826 Creek Crossing Trl
Nearby cities
Nearby zip codes
Other Whitsett Topics
