$5000. Closing Cost Help with acceptable offer by 10/31/2025! Price reduce $32,600! Step into contemporary comfort and upscale living in this nearly new 4-bedroom, 4-bath townhome, located in the coveted Renn Quarter community of Frederick. Built just three years ago by DR Horton, this striking residence boasts one of the builder’s most sophisticated exterior designs and is perched on an elevated premium lot—granting you uninterrupted views of lush open space and long-term privacy with no future development in front. Inside, the smart multi-level layout blends flexibility with refined style. The entry level includes a full bedroom and bathroom, making it an ideal spot for a guest suite, home office, or private retreat. Upstairs, an additional bedroom with a Murphy bed provides multifunctional space—seamlessly shifting from a productive work area to a cozy guest room. The top floor is home to two generous bedrooms, including the serene primary suite with its walk-in closet and ensuite bath. The heart of the home—a light-filled, open-concept main level—features a showstopping kitchen with high-end finishes, abundant storage, and an oversized island tailor-made for entertaining. Enjoy effortless outdoor living on the extended deck, where you can take in sweeping views and savor quiet moments. As a Renn Quarter resident, you'll also have access to incredible amenities including a resort-style clubhouse, fitness center, pool, dog park, and scenic walking trails with a direct path to downtown Frederick—just a mile away. With lawn care and landscaping handled by the HOA, this home offers stress-free living in one of Frederick’s most dynamic and connected neighborhoods. Don’t miss your chance to own this standout property—schedule your private tour today!
Sold for $425,000
$425,000
826 Creekway Dr, Frederick, MD 21701
4beds
1,734sqft
Townhouse
Built in 2022
1,296 Square Feet Lot
$422,900 Zestimate®
$245/sqft
$2,853 Estimated rent
Home value
$422,900
$393,000 - $457,000
$2,853/mo
Zestimate® history
Owner options
List your home for rent
$2,853/mo
Rent Zestimate®
Find your next renter with Zillow Rental Manager. Plus, with online applications, you can quickly screen prospective tenants – for free.
$2,853/mo
Rent Zestimate®
Refinance and save
$2,765/mo
Est. payment
Refinancing to a lower rate could help reduce your monthly payments and save thousands over the life of the loan.
$2,765/mo
Est. payment
Explore your selling options
Work with a Zillow partner agent
Leverage their expertise and Zillow's premium Showcase listings to get your home seen by more buyers.
Get startedList with your own agent
Get your home in front of millions of buyers by listing it on Zillow.
Learn how to do itSell it yourself
Take full control of how buyers see your home on Zillow by listing For Sale by Owner (FSBO).
List your homeWhat's special
Oversized islandHigh-end finishesElevated premium lotWalk-in closetSweeping viewsAbundant storageLight-filled open-concept main level
Zillow last checked:
Listing updated:
Listed by:
Nancy Hulsman 410-984-3125,
Coldwell Banker Realty,
Listing Team: The Hulsman Group Of Coldwell Banker Realty
Bought with:
Mrs. LILI LIU, 37307
Ten Thousand Realty
Source: Bright MLS,MLS#: MDFR2066362
Facts & features
Interior
Bedrooms & bathrooms
- Bedrooms: 4
- Bathrooms: 4
- Full bathrooms: 4
- Main level bathrooms: 1
- Main level bedrooms: 1
Rooms
- Room types: Living Room, Dining Room, Primary Bedroom, Bedroom 2, Bedroom 3, Bedroom 4, Kitchen, Foyer, Laundry, Recreation Room, Bathroom 2, Bathroom 3, Primary Bathroom, Full Bath
Primary bedroom
- Level: Upper
Bedroom 2
- Level: Upper
Bedroom 3
- Level: Upper
Bedroom 4
- Level: Main
Primary bathroom
- Level: Upper
Bathroom 2
- Level: Upper
Bathroom 3
- Level: Upper
Dining room
- Level: Upper
Foyer
- Level: Main
Other
- Level: Main
Kitchen
- Level: Upper
Laundry
- Level: Upper
Living room
- Level: Upper
Recreation room
- Level: Main
Heating
- Forced Air, Programmable Thermostat, Natural Gas
Cooling
- Central Air, Electric
Appliances
- Included: Microwave, Dishwasher, Disposal, Down Draft, Dryer, Energy Efficient Appliances, ENERGY STAR Qualified Dishwasher, ENERGY STAR Qualified Refrigerator, Ice Maker, Oven, Oven/Range - Gas, Refrigerator, Stainless Steel Appliance(s), Washer, Water Heater, Electric Water Heater
- Laundry: Laundry Room
Features
- Attic, Family Room Off Kitchen, Dining Area, Open Floorplan, Kitchen Island, Kitchen - Gourmet, Primary Bath(s), Recessed Lighting, Walk-In Closet(s), 9'+ Ceilings, Dry Wall
- Doors: Six Panel, Sliding Glass, Insulated
- Windows: Double Pane Windows, Energy Efficient, Low Emissivity Windows, Vinyl Clad
- Basement: Full,Garage Access,Heated,Exterior Entry,Concrete,Sump Pump,Walk-Out Access,Water Proofing System,Windows
- Has fireplace: No
Interior area
- Total structure area: 1,734
- Total interior livable area: 1,734 sqft
- Finished area above ground: 1,734
- Finished area below ground: 0
Property
Parking
- Total spaces: 1
- Parking features: Garage Faces Rear, Attached, Driveway
- Attached garage spaces: 1
- Has uncovered spaces: Yes
Accessibility
- Accessibility features: None
Features
- Levels: Three
- Stories: 3
- Patio & porch: Deck
- Exterior features: Play Area, Sidewalks, Street Lights
- Pool features: Community
Lot
- Size: 1,296 Square Feet
Details
- Additional structures: Above Grade, Below Grade
- Parcel number: 1102603669
- Zoning: NA
- Special conditions: Standard
Construction
Type & style
- Home type: Townhouse
- Architectural style: Contemporary
- Property subtype: Townhouse
Materials
- Brick, Concrete, HardiPlank Type
- Foundation: Slab
- Roof: Architectural Shingle
Condition
- Excellent
- New construction: No
- Year built: 2022
Details
- Builder model: Carlton
- Builder name: D. R. Horton homes
Utilities & green energy
- Electric: Underground
- Sewer: Public Sewer
- Water: Public
- Utilities for property: Cable Connected, Natural Gas Available, Phone, Underground Utilities
Community & HOA
Community
- Features: Pool
- Subdivision: Renn Quarter
HOA
- Has HOA: Yes
- Amenities included: Common Grounds, Community Center, Dog Park, Fitness Center, Jogging Path, Pool, Tot Lots/Playground, Other
- Services included: Common Area Maintenance, Lawn Care Front, Lawn Care Rear, Maintenance Grounds, Management, Pool(s), Reserve Funds, Road Maintenance, Snow Removal, Trash
- HOA fee: $97 monthly
Location
- Region: Frederick
- Municipality: Frederick City
Financial & listing details
- Price per square foot: $245/sqft
- Tax assessed value: $380,100
- Annual tax amount: $6,554
- Date on market: 6/24/2025
- Listing agreement: Exclusive Right To Sell
- Listing terms: Cash,Contract,Conventional,FHA,VA Loan
- Ownership: Fee Simple
Price history
| Date | Event | Price |
|---|---|---|
| 12/16/2025 | Sold | $425,000-3.4%$245/sqft |
Source:  Bright MLS #MDFR2066362 Report a problem Bright MLS #MDFR2066362 Report a problem | ||
| 11/12/2025 | Pending sale | $439,900$254/sqft |
Source: Bright MLS #MDFR2066362 Report a problem | ||
| 9/25/2025 | Price change | $439,900-6.9%$254/sqft |
Source: Bright MLS #MDFR2066362 Report a problem | ||
| 6/24/2025 | Listed for sale | $472,500$272/sqft |
Source: Bright MLS #MDFR2066362 Report a problem | ||
| 6/21/2025 | Listing removed | $472,500$272/sqft |
Source:  Long & Foster Broker Feed #MDFR2064246 Report a problem Long & Foster Broker Feed #MDFR2064246 Report a problem | ||
| 5/20/2025 | Price change | $472,500-0.5%$272/sqft |
Source: Bright MLS #MDFR2064246 Report a problem | ||
| 5/3/2025 | Price change | $475,000-2.1%$274/sqft |
Source: Bright MLS #MDFR2060924 Report a problem | ||
| 4/28/2025 | Listed for sale | $485,000$280/sqft |
Source: Bright MLS #MDFR2060924 Report a problem | ||
| 4/19/2025 | Contingent | $485,000$280/sqft |
Source: Bright MLS #MDFR2060924 Report a problem | ||
| 4/17/2025 | Listed for sale | $485,000+21.3%$280/sqft |
Source: Bright MLS #MDFR2060924 Report a problem | ||
| 12/6/2022 | Sold | $399,990$231/sqft |
Source: Bright MLS #MDFR2026838 Report a problem | ||
| 10/24/2022 | Pending sale | $399,990$231/sqft |
Source: Bright MLS #MDFR2026838 Report a problem | ||
| 10/11/2022 | Price change | $399,990-3.6%$231/sqft |
Source: Bright MLS #MDFR2026838 Report a problem | ||
| 10/7/2022 | Listed for sale | $414,990$239/sqft |
Source: Bright MLS #MDFR2026838 Report a problem | ||
Public tax history
| Year | Property taxes | Tax assessment |
|---|---|---|
| 2025 | $7,026 -95.3% | $380,100 +7.3% |
| 2024 | $148,778 +2420.4% | $354,233 +7.9% |
| 2023 | $5,903 | $328,367 |
| 2022 | -- | -- |
Find assessor info on the county website
Neighborhood: 21701
Nearby homes
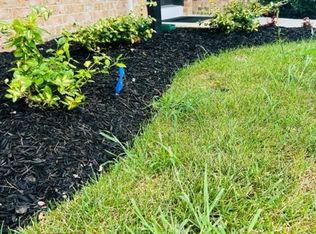
- $413,2004 bd4 ba1.8k sqft822 Creekway Dr, Frederick, MD 21701Off Market
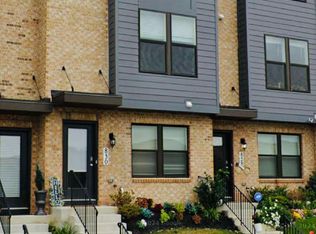
- $410,5004 bd4 ba1.7k sqft830 Creekway Dr, Frederick, MD 21701Off Market
- $413,400-- bd4 ba1.7k sqft820 Creekway Dr, Frederick, MD 21701Off Market
- $512,0004 bd4 ba-- sqft820 Creekway Dr #1, Frederick, MD 21701Off Market
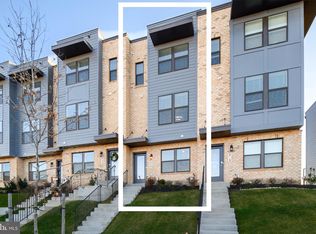
- $490,0004 bd4 ba1.7k sqft832 Creekway Dr, Frederick, MD 21701Sold
- $420,4004 bd4 ba1.8k sqft565 Union St, Frederick, MD 21701Off Market
- $450,400-- bd4 ba1.7k sqft563 Union St, Frederick, MD 21701Off Market
- $701,1155 bd4 ba2.9k sqft402 Constellation Ln, Frederick, MD 21701Sold
Nearby schools
GreatSchools rating
- 6/10Spring Ridge Elementary SchoolGrades: PK-5Distance: 2.4 mi
- 6/10Gov. Thomas Johnson Middle SchoolGrades: 6-8Distance: 1.3 mi
- 5/10Gov. Thomas Johnson High SchoolGrades: 9-12Distance: 1.4 mi
Schools provided by the listing agent
- District: Frederick County Public Schools
Source: Bright MLS. This data may not be complete. We recommend contacting the local school district to confirm school assignments for this home.
Get a cash offer in 3 minutes
Find out how much your home could sell for in as little as 3 minutes with a no-obligation cash offer.
Estimated market value
$422,900
Get a cash offer in 3 minutes
Find out how much your home could sell for in as little as 3 minutes with a no-obligation cash offer.
Estimated market value
$422,900
- Maryland
- Frederick County
- Frederick
- 21701
- 826 Creekway Dr
Nearby cities
Nearby zip codes
Other Frederick Topics
