Skip main navigation
Closed
  • $430,000

    826 Crystal Dr, Eagle Pt, OR 97524

    3beds
    2baths
    1,486sqft
    Single Family Residence
    Built in 2004
    8,712 Square Feet Lot
    $428,500 Zestimate®
    $289/sqft
    $2,048 Estimated rent

    Home value

    $428,500

    $390,000 - $471,000

    $2,048/mo

    Zestimate® history
    Loading
    Loading...

    Owner options

    List your home for rent

    $2,048/mo

    Rent Zestimate®

    Find your next renter with Zillow Rental Manager. Plus, with online applications, you can quickly screen prospective tenants – for free.

    Learn more

    $2,048/mo

    Rent Zestimate®

    Refinance and save

    $2,640/mo

    Est. payment

    Refinancing to a lower rate could help reduce your monthly payments and save thousands over the life of the loan.

    See today's rates

    $2,640/mo

    Est. payment

    Explore your selling options

    Work with a Zillow partner agent

    Leverage their expertise and Zillow's premium Showcase listings to get your home seen by more buyers.

    Get started

    List with your own agent

    Get your home in front of millions of buyers by listing it on Zillow.

    Learn how to do it

    Sell it yourself

    Take full control of how buyers see your home on Zillow by listing For Sale by Owner (FSBO).

    List your home

    What's special

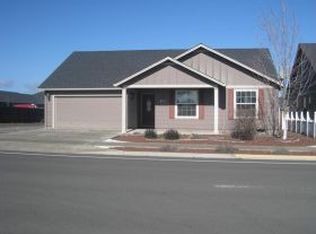
    Come home to your private oasis! Relax under your large gazebo with backyard views, great for BBQs and entertaining. Custom built home has been completely upgraded, interior and exterior. Added pavement to the front driveway provides plenty of parking. Completely remodeled backyard w/new terraced concrete for low-maintenance care, enjoy your garden w/raised beds, and newer fence. Bright remodeled kitchen with a large island, beautiful granite counters, and all newer appliances. Nice, open floor plan with newer hardwood floors, carpet, and vinyl. Living room has vaulted ceilings. Newer windows have marbled sills. Master bedroom has his and hers closets, a remodeled ensuite bathroom, w/ granite countered, dual vanities, and a marbled step-in shower. Guest bath upgraded newer vanity and granite counters. The laundry room features a newer washer and dryer. Outdoor furniture included. Attic fan is solar-powered. Move-in ready! No drive-bys

    Zillow last checked:

    Listing updated:

    Listed by:

    Windermere Van Vleet & Assoc2 541-779-6520

    Bought with:

    LoveOregon House

    Source: Oregon Datashare,MLS#: 220211339MLS Logo

    Facts & features

    Interior

    Bedrooms & bathrooms
    • Bedrooms: 3
    • Bathrooms: 2
    Heating
    • Heat Pump, Natural Gas
    Cooling
    • Central Air, Heat Pump, Whole House Fan
    Appliances
    • Included: Dishwasher, Disposal, Dryer, Microwave, Oven, Range, Range Hood, Refrigerator, Washer, Water Heater
    Features
    • Ceiling Fan(s), Double Vanity, Granite Counters, Kitchen Island, Linen Closet, Open Floorplan, Pantry, Primary Downstairs, Shower/Tub Combo, Vaulted Ceiling(s), Wired for Data
    • Flooring: Carpet, Hardwood, Vinyl
    • Windows: Double Pane Windows, Vinyl Frames
    • Basement: None
    • Has fireplace: No
    • Common walls with other units/homes: No Common Walls
    Interior area
    • Total structure area: 1,486
    • Total interior livable area: 1,486 sqft

    Property

    Parking
    • Total spaces: 2
    • Parking features: Attached, Concrete, Driveway, Garage Door Opener, Shared Driveway
    • Attached garage spaces: 2
    • Has uncovered spaces: Yes
    Features
    • Levels: One
    • Stories: 1
    • Patio & porch: Covered, Front Porch, Porch, Rear Porch, Terrace, See Remarks
    • Fencing: Fenced
    • Has view: Yes
    • View description: Pond
    • Has water view: Yes
    • Water view: Pond
    Lot
    • Size: 8,712 Square Feet
    • Features: Drip System, Garden, Level, Sprinkler Timer(s)
    Details
    • Additional structures: Gazebo
    • Parcel number: 10978166
    • Zoning description: R-2
    • Special conditions: Standard

    Construction

    Type & style
    • Home type: SingleFamily
    • Architectural style: Craftsman
    • Property subtype: Single Family Residence
    Materials
    • Frame
    • Foundation: Concrete Perimeter, Stemwall
    • Roof: Composition
    Condition
    • New construction: No
    • Year built: 2004
    Details
    • Builder name: Mark Sandlin Construction

    Utilities & green energy

    • Sewer: Public Sewer
    • Water: Public

    Community & HOA

    Community
    • Security: Carbon Monoxide Detector(s), Smoke Detector(s)
    • Subdivision: Westbrook Heights Subdivision Unit No 3
    HOA
    • Has HOA: No
    Location
    • Region: Eagle Pt

    Financial & listing details

    • Price per square foot: $289/sqft
    • Tax assessed value: $412,290
    • Annual tax amount: $3,096
    • Date on market: 10/31/2025
    • Cumulative days on market: 31 days
    • Listing terms: Cash,Conventional,FHA,USDA Loan,VA Loan
    • Inclusions: washer/dryer, refrig, stove/oven, microwave, gazebo, patio furniture
    • Road surface type: Paved

    Price history

    DateEventPrice
    2/2/2026Listing removed$2,150$1/sqft
    Source: Zillow Rentals Report a problem
    1/14/2026Listed for rent$2,150$1/sqft
    Source: Zillow Rentals Report a problem
    1/8/2026Sold$430,000-2.1%$289/sqft
    Source: Oregon Datashare #220211339 Report a problem
    12/1/2025Pending sale$439,000$295/sqft
    Source: RMLS (OR) #259168467 Report a problem
    10/30/2025Listed for sale$439,000+192.7%$295/sqft
    Source: RMLS (OR) #259168467 Report a problem
    6/25/2004Sold$150,000$101/sqft
    Source: Public Record Report a problem

    Public tax history

    YearProperty taxesTax assessment
    2024$3,097 +3.5%$219,740 +3%
    2023$2,992 +2.8%$213,340
    2022$2,910 +3%$213,340 +3%
    2021$2,824 -5.9%$207,130 +6.1%
    2020$3,000 +1.5%$195,250 +3%
    2019$2,954 $189,570 +3%
    2018$2,954 +1.9%$184,050
    2017$2,898 +2.5%$184,050 +6.1%
    2016$2,827 +2%$173,490
    2015$2,772 +3.4%$173,490 +6.1%
    2014$2,681 +18.5%$163,540 +7.2%
    2013$2,262 +3.4%$152,560 +3%
    2012$2,188 -9.6%$148,110 -6.7%
    2011$2,422 +0.8%$158,780 +3%
    2010$2,403 +2.9%$154,160 +3%
    2009$2,335 +1.3%$149,670 +3%
    2008$2,305 +1.4%$145,320 +3%
    2007$2,272 +3.6%$141,090 +3%
    2006$2,193 +1.9%$136,990 +3%
    2005$2,151 +328.4%$133,000 +345.3%
    2004$502 $29,868
    Find assessor info on the county website

    Neighborhood: 97524

    Nearby schools

    GreatSchools rating
    Schools provided by the listing agent
    • Elementary: Eagle Rock Elem
    • Middle: Eagle Point Middle
    • High: Eagle Point High

    Source: Oregon Datashare. This data may not be complete. We recommend contacting the local school district to confirm school assignments for this home.

    Sell for more on Zillow
    Get a Zillow Showcase℠ listing at no additional cost and you could sell for .
    $428,500
    2% more
    +$8,570
    With Zillow Showcase(estimated)
    $437,070
    Sell for more on Zillow
    Get a Zillow Showcase℠ listing at no additional cost and you could sell for .
    $428,500
    2% more
    +$8,570
    With Zillow Showcase(estimated)
    $437,070