Skip main navigation
Sold for $1,070,000
Street View
  • Listing Provided by: Circa Properties, Inc.
    Bought with: Homes Sold Right
    $1,070,000

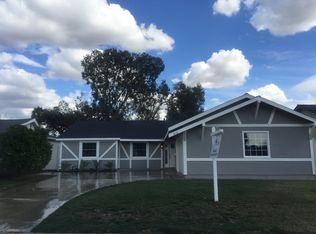
    826 De Jur St, Brea, CA 92821

    3beds
    1,398sqft
    Single Family Residence
    Built in 1960
    7,259 Square Feet Lot
    $1,080,600 Zestimate®
    $765/sqft
    $4,094 Estimated rent

    Home value

    $1,080,600

    $994,000 - $1.18M

    $4,094/mo

    Zestimate® history
    Loading
    Loading...

    Owner options

    List your home for rent

    $4,094/mo

    Rent Zestimate®

    Find your next renter with Zillow Rental Manager. Plus, with online applications, you can quickly screen prospective tenants – for free.

    Learn more

    $4,094/mo

    Rent Zestimate®

    Refinance and save

    $6,616/mo

    Est. payment

    Refinancing to a lower rate could help reduce your monthly payments and save thousands over the life of the loan.

    See today's rates

    $6,616/mo

    Est. payment

    Explore your selling options

    Work with a Zillow partner agent

    Leverage their expertise and Zillow's premium Showcase listings to get your home seen by more buyers.

    Get started

    List with your own agent

    Get your home in front of millions of buyers by listing it on Zillow.

    Learn how to do it

    Sell it yourself

    Take full control of how buyers see your home on Zillow by listing For Sale by Owner (FSBO).

    List your home

    What's special

    New roofModern open floor planProfessionally updated landscapingFully remodeled bathroomsInviting outdoor spaceSprinklers and outdoor lightingNew kitchen cabinetry
    Welcome to this beautifully remodeled 3-bedroom, 2-bathroom single-story home in highly desirable Brea, California. Situated on a large 7,259 sq ft lot, this thoughtfully upgraded home offers 1,398 sq ft of stylish living space with an attached 2-car garage—ready for you to move in and enjoy! Recent Quality Upgrades Include: New roof, New HVAC system with ducting, New dual-pane windows, New LVP flooring throughout, Fresh interior & exterior paint, New baseboards & door trim, New recessed lighting and upgraded light fixtures, New kitchen cabinetry, appliances & upgraded kitchen electrical circuits, Fully remodeled bathrooms — tub, shower, custom tile work & modern vanities, Resurfaced walls & ceilings, New stone & tile fireplace surround, New front door for enhanced curb appeal, New concrete driveway & patio, Professionally updated landscaping, sprinklers & outdoor lighting. Enjoy easy single-story living with a modern, open floor plan and an inviting outdoor space—perfect for relaxing and entertaining. This home is truly a must-see—schedule your private showing today and experience the quality and charm for yourself!

    Zillow last checked:

    Listing updated:

    Listing Provided by:

    Wendy Rawley DRE #01898824 714.746.6355,

    Circa Properties, Inc.

    Bought with:

    Melissa Chelius, DRE #01887852

    Homes Sold Right

    Source: CRMLS,MLS#: PW25123702MLS LogoOriginating MLS: California Regional MLS

    Facts & features

    Interior

    Bedrooms & bathrooms
    • Bedrooms: 3
    • Bathrooms: 2
    • Full bathrooms: 2
    • Main level bathrooms: 2
    • Main level bedrooms: 4
    Primary bedroom
    • Features: Main Level Primary
    Bedroom
    • Features: All Bedrooms Down
    Bedroom
    • Features: Bedroom on Main Level
    Bathroom
    • Features: Bathroom Exhaust Fan, Bathtub, Full Bath on Main Level, Quartz Counters, Remodeled, Separate Shower, Tub Shower, Upgraded
    Kitchen
    • Features: Kitchen Island, Quartz Counters, Remodeled, Updated Kitchen
    Heating
    • Central, Forced Air, Fireplace(s), Natural Gas
    Cooling
    • Central Air, Electric
    Appliances
    • Included: Dishwasher, Electric Oven, Gas Cooktop, Gas Water Heater, Microwave, Water Heater
    • Laundry: Washer Hookup, In Garage
    Features
    • Separate/Formal Dining Room, Open Floorplan, Quartz Counters, Recessed Lighting, All Bedrooms Down, Bedroom on Main Level, Main Level Primary
    • Flooring: Vinyl
    • Doors: Sliding Doors
    • Windows: Double Pane Windows
    • Has fireplace: Yes
    • Fireplace features: Living Room
    • Common walls with other units/homes: No Common Walls
    Interior area
    • Total interior livable area: 1,398 sqft

    Property

    Parking
    • Total spaces: 2
    • Parking features: Concrete, Direct Access, Driveway Level, Door-Single, Driveway, Garage, Garage Door Opener, Garage Faces Side
    • Attached garage spaces: 2
    Accessibility
    • Accessibility features: No Stairs
    Features
    • Levels: One
    • Stories: 1
    • Entry location: Ground Level
    • Patio & porch: Concrete, Open, Patio
    • Pool features: None
    • Spa features: None
    • Fencing: Block,Chain Link,Good Condition,Wood
    • Has view: Yes
    • View description: Neighborhood
    Lot
    • Size: 7,259 sqft
    • Features: Back Yard, Front Yard, Lawn, Landscaped, Level, Sprinkler System, Walkstreet, Yard
    Details
    • Parcel number: 30332113
    • Special conditions: Standard

    Construction

    Type & style
    • Home type: SingleFamily
    • Architectural style: Contemporary
    • Property subtype: Single Family Residence
    Materials
    • Drywall, Frame, Stucco
    • Foundation: Slab
    • Roof: Composition
    Condition
    • Updated/Remodeled,Turnkey
    • New construction: No
    • Year built: 1960

    Utilities & green energy

    • Electric: Electricity - On Property, Standard
    • Sewer: Public Sewer
    • Water: Public
    • Utilities for property: Electricity Connected, Natural Gas Connected, Phone Available, Sewer Connected, Water Connected, Overhead Utilities

    Community & neighborhood

    Security
    • Security features: Carbon Monoxide Detector(s), Smoke Detector(s)
    Community
    • Community features: Curbs, Gutter(s), Storm Drain(s), Street Lights, Sidewalks
    Location
    • Region: Brea

    Other

    Other facts
    • Listing terms: Cash,Cash to New Loan
    • Road surface type: Paved

    Price history

    DateEventPrice
    7/29/2025Sold$1,070,000+1.9%$765/sqft
    Source: CRMLS #PW25123702 Report a problem
    6/28/2025Contingent$1,050,000$751/sqft
    Source: CRMLS #PW25123702 Report a problem
    6/16/2025Listed for sale$1,050,000+31.3%$751/sqft
    Source: CRMLS #PW25123702 Report a problem
    3/24/2025Sold$800,000+14.3%$572/sqft
    Source: CRMLS #PW25049088 Report a problem
    3/12/2025Pending sale$699,800$501/sqft
    Source: CRMLS #PW25049088 Report a problem

    Public tax history

    YearProperty taxesTax assessment
    2025$1,436 +14.5%$84,905 +2%
    2024$1,254 +2.7%$83,241 +2%
    2023$1,221 +1.7%$81,609 +2%
    2022$1,200 +1.7%$80,009 +2%
    2021$1,180 $78,441 +1%
    2020-- $77,637 +2%
    2019$1,168 +2.2%$76,115 +2%
    2018$1,142 +3.6%$74,623 +2%
    2017$1,103 $73,160 +2%
    2016$1,103 +2.2%$71,726 +1.5%
    2015$1,079 +5.7%$70,649 +2%
    2014$1,021 $69,266 +0.5%
    2013-- $68,953 +2%
    2012-- $67,601 +2%
    2011-- $66,276 +0.8%
    2010-- $65,781 -0.2%
    2009-- $65,938 +2%
    2008-- $64,646 +2%
    2007-- $63,379 +2%
    2006-- $62,137 +2%
    2005-- $60,919 +2%
    2004-- $59,725 +1.9%
    2003-- $58,631 +2%
    2002-- $57,482 +2%
    2001$694 +1.6%$56,355 +2%
    2000$683 $55,250

    Find assessor info on the county website

    Neighborhood: 92821

    Nearby schools

    GreatSchools rating
    Schools provided by the listing agent
    • Elementary: Sierra
    • Middle: Washington
    • High: Sonora

    Source: CRMLS. This data may not be complete. We recommend contacting the local school district to confirm school assignments for this home.

    Get a cash offer in 3 minutes
    Find out how much your home could sell for in as little as 3 minutes with a no-obligation cash offer.
    Estimated market value
    $1,080,600
    Get a cash offer in 3 minutes
    Find out how much your home could sell for in as little as 3 minutes with a no-obligation cash offer.
    Estimated market value
    $1,080,600