Step into this beautifully renovated three-bedroom, two-bathroom home nestled in an established community. This move-in-ready residence features updated flooring, plumbing fixtures, lighting, brand-new cabinets with elegant quartz countertops, fresh paint Inside/out, a new roof, and updated HVAC systems. Conveniently located near shopping, grocery stores, and major highways, including Beltway 8 and I-10, this home offers easy access to everything Houston has to offer. Enjoy a quick 15-minute commute to vibrant Downtown Houston. Don’t miss this opportunity to make this beautifully updated home yours! Contact us today to schedule your private showing.
Pending
$199,990
826 Deercrest St, Channelview, TX 77530
3beds
1,150sqft
Single Family Residence
Built in 1970
5,662 Square Feet Lot
$192,600 Zestimate®
$174/sqft
$-- HOA
What's special
- 57 days
- 168
- 25
Zillow last checked:
Listing updated:
Listed by:
Saul Silva TREC #0521789 281-701-3291,
Century 21 Garlington & Assoc.
Source: HAR,MLS#: 6192498
Facts & features
Interior
Bedrooms & bathrooms
- Bedrooms: 3
- Bathrooms: 2
- Full bathrooms: 2
Primary bedroom
- Level: First
- Area: 224
- Dimensions: 14x16
Bedroom
- Level: First
- Area: 121
- Dimensions: 11x11
Bedroom
- Level: First
- Area: 132
- Dimensions: 12x11
Breakfast
- Level: First
- Area: 169
- Dimensions: 13x13
Family room
- Level: First
- Area: 221
- Dimensions: 13x17
Kitchen
- Level: First
- Area: 192
- Dimensions: 12x16
Heating
- Electric
Cooling
- Electric
Appliances
- Included: Disposal, Electric Oven, Freestanding Oven, Electric Range, Free-Standing Range
- Laundry: Electric Dryer Hookup, Washer Hookup
Features
- All Bedrooms Down
Interior area
- Total structure area: 1,150
- Total interior livable area: 1,150 sqft
Property
Parking
- Total spaces: 1
- Parking features: Attached, Oversized
- Attached garage spaces: 1
Features
- Stories: 1
Lot
- Size: 5,662 Square Feet
- Features: Cleared, 0 Up To 1/4 Acre
Details
- Parcel number: 1025200000154
Construction
Type & style
- Home type: SingleFamily
- Architectural style: Traditional
- Property subtype: Single Family Residence
Materials
- Brick, Wood Siding
- Foundation: Slab
- Roof: Composition
Condition
- New construction: No
- Year built: 1970
Utilities & green energy
- Sewer: Public Sewer
- Water: Public, Water District
Community & HOA
Community
- Subdivision: Sterling Forest Sec 05
Location
- Region: Channelview
Financial & listing details
- Price per square foot: $174/sqft
- Tax assessed value: $155,112
- Annual tax amount: $3,801
- Date on market: 8/11/2026
- Listing terms: Cash,Conventional,FHA,VA Loan
Estimated market value
$192,600
$183,000 - $202,000
$1,514/mo
Price history
| Date | Event | Price |
|---|---|---|
| 9/30/2026 | Pending sale | $199,990$174/sqft |
Source:  HAR #6192498 Report a problem HAR #6192498 Report a problem | ||
| 8/31/2026 | Listed for sale | $199,990$174/sqft |
Source: HAR #6192498 Report a problem | ||
| 8/20/2026 | Pending sale | $199,990$174/sqft |
Source: HAR #6192498 Report a problem | ||
| 8/20/2026 | Listed for sale | $199,990$174/sqft |
Source: HAR #6192498 Report a problem | ||
| 8/18/2026 | Pending sale | $199,990$174/sqft |
Source: HAR #6192498 Report a problem | ||
| 8/11/2026 | Listed for sale | $199,990$174/sqft |
Source: HAR #6192498 Report a problem | ||
Public tax history
| Year | Property taxes | Tax assessment |
|---|---|---|
| 2025 | $51 +45.1% | $155,112 +0.9% |
| 2024 | $35 +297.5% | $153,728 -6.2% |
| 2023 | $9 +168.3% | $163,875 +18.6% |
| 2022 | $3 | $138,156 +18.2% |
| 2021 | -- | $116,899 +6.2% |
| 2020 | -- | $110,081 +1.4% |
| 2019 | -- | $108,567 +20.5% |
| 2018 | $617 | $90,119 |
| 2017 | $617 +92.5% | $90,119 +15.4% |
| 2016 | $320 -29.7% | $78,108 +18.4% |
| 2015 | $456 | $65,961 +15.1% |
| 2014 | $456 | $57,288 +11.1% |
| 2013 | -- | $51,555 |
| 2012 | -- | $51,555 -7.5% |
| 2011 | -- | $55,755 -6.8% |
| 2010 | -- | $59,802 |
| 2009 | -- | $59,802 -21.5% |
| 2007 | -- | $76,183 +0.4% |
| 2006 | -- | $75,879 +6.6% |
| 2005 | -- | $71,200 |
| 2004 | -- | $71,200 |
| 2003 | -- | $71,200 +10.9% |
| 2002 | -- | $64,200 +12% |
| 2001 | -- | $57,300 +14.1% |
| 2000 | -- | $50,200 |
Find assessor info on the county website
Monthly payment
Est. payment
Payment breakdown
Explore the cost of this home by adjusting the details. Changes won't be saved.Climate risks
Neighborhood: Sterling Forest
Nearby schools
Schools provided by the listing agent
- Elementary: Mcghee Elementary School
- Middle: Johnson Junior High
- High: Channelview High School
Source: HAR. This data may not be complete. We recommend contacting the local school district to confirm school assignments for this home.
Similar homes
- $239,9993 bd2 ba1.4k sqft1406 Willersley Ln, Channelview, TX 77530For Sale
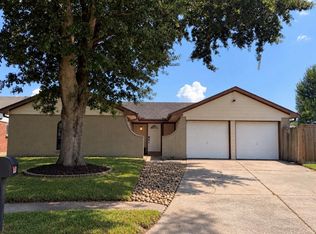 MLS ID #78923135, Laura Cordova, HomeSmart. HAR
 - $220,0004 bd2 ba1.4k sqft12937 Orleans St, Houston, TX 77015For Sale
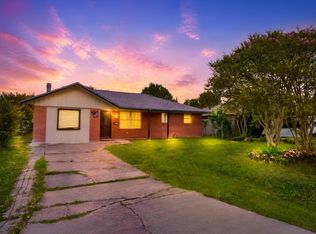 MLS ID #25110404, Wendy Olvera, HomeSmart. HAR
 - $280,0003 bd2 ba1.7k sqft962 Sterling Green Dr S, Channelview, TX 77530For Sale
 MLS ID #16641009, Maria Flores, ST Realty. HAR
 - $210,0003 bd2 ba1.4k sqft910 Centerwood Dr, Houston, TX 77013For Sale
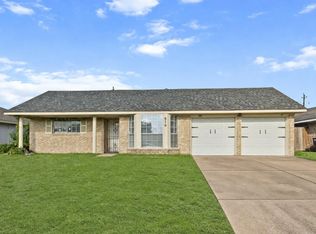 MLS ID #30819447, Jamie McMartin, Compass RE Texas, LLC - West Houston. HAR
