Skip main navigation
Under contract
  • $220,000

    826 Delview Dr, Folcroft, PA 19032

    3beds
    1,464sqft
    : 
    $1,530/mo
    Get pre-qualified
    Townhouse
    Built in 1950
    1,742 Square Feet Lot
    $221,700 Zestimate®
    $150/sqft
    $-- HOA

    What's special

    Fenced front yardLaminate flooring throughout
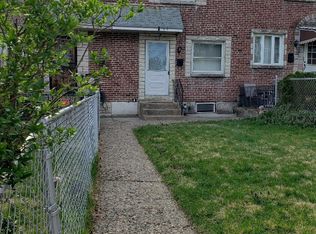
    HERE'S WHAT YOU'VE BEEN WAITING FOR ... Well maintained 3-bedroom, 2-bathroom home in the heart of Folcroft located on a serene tree-lined street. Home features laminate flooring throughout and tile flooring in finished basement. Recent improvements include a new main roof (2026), AC system (2024), water heater (2022), basement water proofing with life-time warranty (2024), and a modern full bathroom on lower level family room. There is a fenced front yard and convenient driveway parking in the rear. Home is conveniently located near shopping, schools, and parks. Less than 5 miles from Philly airport, 1.5 miles to the Folcroft train station, close to I-95 and Center City. Don't miss this opportunity to live in a welcoming community with all the conveniences close by. Great home, great price, great location, location, location!
    37 days
    59
    0

    Zillow last checked:

    Listing updated:

    Listed by:

    Alex Plessett 610-256-1296,

    RE/MAX Services 2156412500

    Source: Bright MLS,MLS#: PADE2119634MLS Logo

      Facts & features

      Interior

      Bedrooms & bathrooms
      • Bedrooms: 3
      • Bathrooms: 2
      • Full bathrooms: 2
      Rooms
      • Room types: Living Room, Dining Room, Kitchen, Family Room
      Dining room
      • Level: Main
      Family room
      • Level: Lower
      Kitchen
      • Level: Main
      Living room
      • Level: Main
      Heating
      • Forced Air, Natural Gas
      Cooling
      • Central Air, Electric
      Appliances
      • Included: Microwave, Dishwasher, Dryer, Self Cleaning Oven, Oven/Range - Gas, Washer, Gas Water Heater
      • Laundry: In Basement
      Features
      • Bathroom - Stall Shower, Breakfast Area, Ceiling Fan(s), Eat-in Kitchen, Recessed Lighting, Kitchen - Table Space
      • Windows: Replacement
      • Basement: Finished
      • Has fireplace: No
      Interior area
      • Total structure area: 1,489
      • Total interior livable area: 1,464 sqft
      • Finished area above ground: 1,088
      • Finished area below ground: 376

      Property

      Parking
      • Total spaces: 1
      • Parking features: Driveway
      • Uncovered spaces: 1
      Accessibility
      • Accessibility features: None
      Features
      • Levels: Two
      • Stories: 2
      • Exterior features: Lighting, Sidewalks
      • Pool features: None
      • Fencing: Chain Link
      Lot
      • Size: 1,742 Square Feet
      • Dimensions: 16 x 113
      • Features: Front Yard, Suburban
      Details
      • Additional structures: Above Grade, Below Grade
      • Parcel number: 20000053200
      • Zoning: RESIDENTIAL
      • Special conditions: Standard

      Construction

      Type & style
      • Home type: Townhouse
      • Architectural style: AirLite
      • Property subtype: Townhouse
      Materials
      • Brick
      • Foundation: Concrete Perimeter
      Condition
      • Good
      • New construction: No
      • Year built: 1950

      Utilities & green energy

      • Electric: 100 Amp Service, Circuit Breakers
      • Sewer: Public Sewer
      • Water: Public

      Community & HOA

      Community
      • Subdivision: Folcroft
      HOA
      • Has HOA: No
      Location
      • Region: Folcroft
      • Municipality: FOLCROFT BORO

      Financial & listing details

      • Price per square foot: $150/sqft
      • Tax assessed value: $103,290
      • Annual tax amount: $4,689
      • Date on market: 7/22/2026
      • Listing agreement: Exclusive Agency
      • Listing terms: Cash,Conventional,FHA,VA Loan
      • Exclusions: 2 Freezers In Basement
      • Ownership: Fee Simple

        Estimated market value

        $221,700

        $211,000 - $233,000

        $2,475/mo

        Price history

        DateEventPrice
        7/24/2026Contingent$220,000$150/sqft
        Source: Bright MLS #PADE2119634 Report a problem
        7/22/2026Listed for sale$220,000+113.6%$150/sqft
        Source: Bright MLS #PADE2119634 Report a problem
        4/26/2005Sold$103,000+59%$70/sqft
        Source: Public Record Report a problem
        9/9/2004Sold$64,800-0.8%$44/sqft
        Source: Public Record Report a problem
        7/29/1997Sold$65,300+23389.2%$45/sqft
        Source: Public Record Report a problem
        8/14/1996Sold$278
        Source: Public Record Report a problem

        Public tax history

        YearProperty taxesTax assessment
        2026$4,690 +6.4%$103,290
        2025$4,406 +3%$103,290
        2024$4,279 +2.9%$103,290
        2023$4,161 +5.7%$103,290
        2022$3,936 $103,290
        2021$3,936 +1033.6%$103,290 +62.5%
        2020$347 -90.3%$63,580
        2019$3,569 +2.5%$63,580
        2018$3,483 +898.3%$63,580
        2017$349 $63,580
        2016$349 $63,580
        2015$349 $63,580
        2014$349 +2.8%$63,580
        2013$340 +2.8%$63,580
        2012$330 +0.3%$63,580
        2011$329 +2%$63,580
        2010$323 +7.5%$63,580
        2009$300 $63,580
        2008$300 +6.1%$63,580
        2007$283 $63,580
        2006$283 +2%$63,580
        2005$277 -2%$63,580
        2004$283 +8.5%$63,580
        2003$261 +7.9%$63,580
        2002$242 $63,580
        2000$242 $63,580
        Find assessor info on the county website

        Monthly payment

        Est. payment

        Payment breakdown

        Explore the cost of this home by adjusting the details. Changes won't be saved.
        All calculations are estimates and provided by Zillow, Inc. for informational purposes only. Actual amounts may vary.
        HOA fees may include property taxes on listings classified as Co-Ops. Contact the listing agent and/or owner for fee details.
        See how much you could borrow to make a competitive offer.

        Climate risks

        Neighborhood: 19032

        Getting around

        69 / 100
        Somewhat Walkable
        46 / 100
        Somewhat Bikeable

        Nearby schools

        GreatSchools rating
        Schools provided by the listing agent
        • District: Southeast Delco

        Source: Bright MLS. This data may not be complete. We recommend contacting the local school district to confirm school assignments for this home.

        A local agent can set up tours, give advice and negotiate with sellers.

        A local lender can help you make sure your offer is ready when you are.

        Browse local experts