One of our most desirable one-level floor plans, The Graystone by David Weekley Homes offers the perfect blend of style, comfort, and effortless living. Designed with both functionality and elegance in mind, this thoughtfully crafted home provides the space you need for every stage of life. The luxurious Owner’s Retreat serves as a private escape with a deluxe en-suite bathroom and spacious walk-in closet, while the secondary bedrooms offer comfortable spaces for family or guests. A welcoming front study creates the ideal setting for a home office, hobby room, or flex space. At the heart of the home, the kitchen features a large dining island and an exceptional culinary workspace overlooking the bright, open-concept living areas filled with natural light. Enjoy the confidence of David Weekley Homes' Industry-leading Warranty in the beautiful Heritage Green community in Columbia, Tennessee. Call the David Weekley Homes team to schedule a tour today and see why life Heritage Green is so easy to love.
Under contract - not showing
$587,859
826 Drivers Cir, Columbia, TN 38401
3beds
2,198sqft
:
Get pre-qualified$3,629/mo
Single Family Residence, Residential
Built in 2026
7,840 Square Feet Lot
$-- Zestimate®
$267/sqft
$85/mo HOA
What's special
- 2 days |
- 0 |
- 0 |
Zillow last checked:
Listing updated:
Listed by:
Elizabeth Leanza 615-454-9511,
Weekley Homes, LLC 615-686-2910
Source: RealTracs MLS as distributed by MLS GRID,MLS#: 3320910
Facts & features
Interior
Bedrooms & bathrooms
- Bedrooms: 3
- Bathrooms: 2
- Full bathrooms: 2
- Main level bedrooms: 3
Bedroom 1
- Features: Suite
- Level: Suite
- Area: 285 Square Feet
- Dimensions: 19x15
Bedroom 2
- Area: 144 Square Feet
- Dimensions: 12x12
Bedroom 3
- Area: 120 Square Feet
- Dimensions: 12x10
Primary bathroom
- Features: Suite
- Level: Suite
Dining room
- Features: Combination
- Level: Combination
- Area: 165 Square Feet
- Dimensions: 11x15
Kitchen
- Features: Pantry
- Level: Pantry
- Area: 180 Square Feet
- Dimensions: 12x15
Living room
- Features: Great Room
- Level: Great Room
- Area: 304 Square Feet
- Dimensions: 16x19
Other
- Features: Office
- Level: Office
- Area: 130 Square Feet
- Dimensions: 10x13
Heating
- Central, Natural Gas
Cooling
- Central Air, Electric
Appliances
- Included: Gas Range, Dishwasher, Disposal, Microwave, Stainless Steel Appliance(s)
- Laundry: Electric Dryer Hookup, Washer Hookup
Features
- Flooring: Carpet, Laminate, Tile
- Basement: None
Interior area
- Total structure area: 2,198
- Total interior livable area: 2,198 sqft
- Finished area above ground: 2,198
Property
Parking
- Total spaces: 2
- Parking features: Garage Faces Front
- Attached garage spaces: 2
Features
- Levels: One
- Stories: 1
- Patio & porch: Patio, Covered, Porch
Lot
- Size: 7,840 Square Feet
- Dimensions: 0.18
Details
- Special conditions: Standard
Construction
Type & style
- Home type: SingleFamily
- Property subtype: Single Family Residence, Residential
Materials
- Fiber Cement, Stone
Condition
- New construction: Yes
- Year built: 2026
Utilities & green energy
- Sewer: Public Sewer
- Water: Public
- Utilities for property: Electricity Available, Natural Gas Available, Water Available, Underground Utilities
Green energy
- Energy efficient items: Thermostat, Water Heater
- Indoor air quality: Contaminant Control
Community & HOA
Community
- Security: Carbon Monoxide Detector(s), Smoke Detector(s)
- Subdivision: Heritage Green
HOA
- Has HOA: Yes
- Amenities included: Park, Playground, Sidewalks, Underground Utilities
- Services included: Maintenance Grounds
- HOA fee: $85 monthly
- Second HOA fee: $425 one time
Location
- Region: Columbia
Financial & listing details
- Price per square foot: $267/sqft
- Annual tax amount: $4,019
- Date on market: 8/4/2026
- Date available: 08/31/2026
- Electric utility on property: Yes
Estimated market value
Not available
Estimated sales range
Not available
Not available
Price history
| Date | Event | Price |
|---|---|---|
| 8/4/2026 | Pending sale | $587,859$267/sqft |
Source:  RealTracs MLS as distributed by MLS GRID #3320910 Report a problem RealTracs MLS as distributed by MLS GRID #3320910 Report a problem | ||
Public tax history
Tax history is unavailable.
Monthly payment
Est. payment
Payment breakdown
Explore the cost of this home by adjusting the details. Changes won't be saved.Climate risks
Neighborhood: 38401
Nearby schools
GreatSchools rating
- 2/10E. A. Cox Middle SchoolGrades: 5-8Distance: 0.2 mi
- 4/10Spring Hill High SchoolGrades: 9-12Distance: 5.3 mi
- 2/10R Howell Elementary SchoolGrades: PK-4Distance: 0.5 mi
Schools provided by the listing agent
- Elementary: R Howell Elementary
- Middle: E. A. Cox Middle School
- High: Battle Creek High School
Source: RealTracs MLS as distributed by MLS GRID. This data may not be complete. We recommend contacting the local school district to confirm school assignments for this home.
- $686,4404 bd3 ba2.9k sqft822 Drivers Cir, Columbia, TN 38401Pending
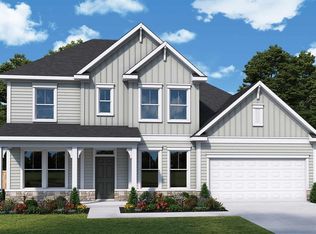
- $601,8993 bd3 ba2.1k sqft832 Drivers Cir, Columbia, TN 38401Pending

- $589,9903 bd3 ba2.1k sqft834 Drivers Cir, Columbia, TN 38401New Construction
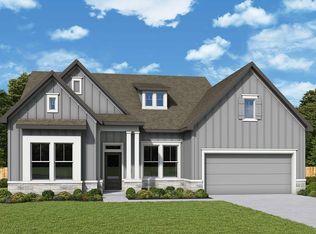
- $629,9904 bd3 ba2.7k sqft831 Drivers Cir, Columbia, TN 38401Sold
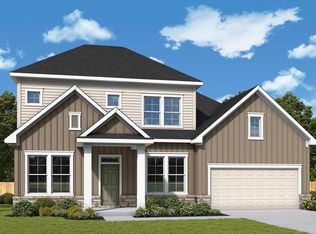
- $609,9904 bd3 ba2.8k sqft835 Drivers Cir, Columbia, TN 38401New Construction
- $664,9904 bd3 ba3.1k sqft836 Drivers Cir, Columbia, TN 38401New Construction
- $698,8973 bd3 ba2.1k sqft816 Drivers Cir, Columbia, TN 38401Pending
- $594,9903 bd3 ba2.3k sqft837 Drivers Cir, Columbia, TN 38401New Construction
A local agent can set up tours, give advice and negotiate with sellers.
Similar homes
- from $584,9904 bd3 ba3.1k sqftDenbrook Plan, Heritage Green - The Signature Collection, Columbia, TN 38401New Construction
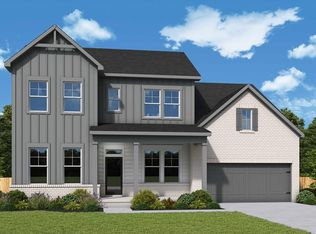 David Weekley Homes
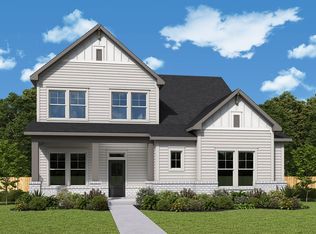
 - from $512,9903 bd3 ba2.3k sqftSouthworth Plan, Heritage Green - The Signature Collection, Columbia, TN 38401New Construction
 David Weekley Homes
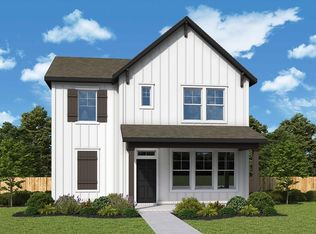
 - from $416,9903 bd3 ba1.8k sqftPointleaf Plan, Heritage Green - The Classic Collection, Columbia, TN 38401New Construction
 David Weekley Homes
 - $594,7584 bd3 ba2.5k sqft1040 Bluestem Rd, Columbia, TN 38401New Construction
 Goodall Homes
 - from $484,9903 bd3 ba2.4k sqftWestchase Plan, Heritage Green - The Classic Collection, Columbia, TN 38401New ConstructionDavid Weekley Homes
- $572,5455 bd3 ba2.4k sqft4325 Scarlet Ct, Columbia, TN 38401New Construction
 RealTracs MLS as distributed by MLS GRID
 - $649,9004 bd4 ba2.4k sqft6161 Worthingtion Rd Lot 47, Columbia, TN 38401New ConstructionMLS ID #3318997, Andy Wilhoite. RealTracs MLS as distributed by MLS GRID
- $472,9904 bd3 ba2.3k sqft4019 Red Hawk Rd, Columbia, TN 38401New ConstructionRealTracs MLS as distributed by MLS GRID
- from $429,9993 bd2 ba1.6k sqftAvondale Plan, McClure Farms, Columbia, TN 38401New ConstructionDRB Homes
- $424,9903 bd2 ba1.7k sqft2403 Hartman Cv, Columbia, TN 38401New ConstructionRealTracs MLS as distributed by MLS GRID
- $568,7484 bd3 ba2.5k sqft2310 Mary Lou Way, Columbia, TN 38401New ConstructionGoodall Homes
- $532,1383 bd2 ba2.2k sqft2011 Bennett Creek Dr, Columbia, TN 38401New ConstructionGoodall Homes
- from $604,9003 bd3 ba2.1k sqftMadison Rear Entry Plan, Marlon's Creek, Spring Hill, TN 37174New ConstructionRegent Homes
- $561,9404 bd3 ba2.2k sqft4329 Scarlet Ct, Columbia, TN 38401New ConstructionRealTracs MLS as distributed by MLS GRID
- $588,4155 bd4 ba2.8k sqft2304 Mary Lou Way, Columbia, TN 38401New ConstructionGoodall Homes
- $467,4905 bd3 ba2.5k sqft3823 Cobbler Ct, Columbia, TN 38401New ConstructionCentex
- $775,0003 bd3 ba2.6k sqft5 Center Star Rd Lot 5, Columbia, TN 38401New ConstructionMLS ID #3155497, Dave Townsend. RealTracs MLS as distributed by MLS GRID
- from $531,9904 bd4 ba2.4k sqftThe Brooke Plan, The Landing at Greens Mill, Columbia, TN 38401New ConstructionGoodall Homes
- from $445,9993 bd3 ba1.9k sqftGreenwich Plan, McClure Farms, Columbia, TN 38401New ConstructionDRB Homes
- from $566,9905 bd4 ba2.9k sqftThe Cove Plan, The Landing at Greens Mill, Columbia, TN 38401New ConstructionGoodall Homes
