Skip main navigation
Under contract
  • $232,500

    826 E 1st St, Russellville, KY 42276

    3beds
    1,330sqft
    : 
    Loading
    Get pre-qualified
    Single Family Residence
    Built in 2026
    0.57 Acres Lot
    $231,700 Zestimate®
    $175/sqft
    $-- HOA

    What's special

    Modern finishesGenerously sized deckLow-maintenance livingSpacious and invitingBright open-concept layoutClean lines
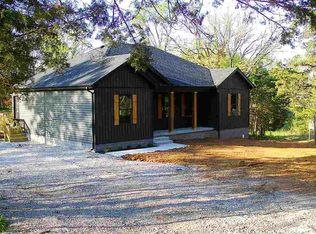
    Welcome to 826 E First St, a brand new construction tucked into a convenient in-town location in Russellville. This thoughtfully designed home offers 3 bedrooms and 2 bathrooms with a bright, open-concept layout that feels both spacious and inviting from the moment you walk in. The living, kitchen, and dining areas flow seamlessly together, creating the perfect setup for everyday living or hosting friends and family. Clean lines, modern finishes, and low-maintenance living make this home as practical as it is appealing. Out back, you’ll find a generously sized deck that offers plenty of room for entertaining, grilling, or simply enjoying some fresh air. Whether you're looking for your first home, downsizing, or wanting something move-in ready, this one delivers comfort, style, and convenience right in town. Seller is a licensed realtor in the state of Kentucky.
    79 days
    |
    405
    |
    16
    |

    Zillow last checked:

    Listing updated:

    Listed by:

    Caleb Bruner 270-893-2362,

    Haley Auctions and Realty

    Source: RASK,MLS#: RA20262378MLS Logo

      Facts & features

      Interior

      Bedrooms & bathrooms
      • Bedrooms: 3
      • Bathrooms: 2
      • Full bathrooms: 2
      • Main level bathrooms: 2
      • Main level bedrooms: 3
      Primary bedroom
      • Level: Main
      Bedroom 2
      • Level: Main
      Bedroom 3
      • Level: Main
      Primary bathroom
      • Level: Main
      Bathroom
      • Features: Double Vanity, Tub/Shower Combo
      Heating
      • Central, Electric
      Cooling
      • Central Air, Central Electric
      Appliances
      • Included: Dishwasher, Microwave, Range/Oven, Electric Water Heater
      • Laundry: Laundry Room
      Features
      • Closet Light(s), Split Bedroom Floor Plan, Tray Ceiling(s), Vaulted Ceiling(s), Walls (Dry Wall), Eat-in Kitchen
      • Flooring: Vinyl
      • Windows: Vinyl Frame
      • Basement: None
      • Has fireplace: No
      • Fireplace features: None
      Interior area
      • Total structure area: 1,330
      • Total interior livable area: 1,330 sqft

      Property

      Parking
      • Parking features: None
      • Has uncovered spaces: Yes
      Accessibility
      • Accessibility features: None
      Features
      • Patio & porch: Covered Front Porch, Deck
      • Exterior features: Concrete Walks, Outdoor Lighting, Trees
      • Fencing: None
      • Body of water: None
      Lot
      • Size: 0.57 Acres
      • Features: Trees, City Lot
      Details
      • Parcel number: 068090100103

      Construction

      Type & style
      • Home type: SingleFamily
      • Architectural style: Traditional
      • Property subtype: Single Family Residence
      Materials
      • Vinyl Siding
      • Foundation: Block
      • Roof: Shingle
      Condition
      • New construction: Yes
      • Year built: 2026

      Utilities & green energy

      • Sewer: City
      • Water: City
      • Utilities for property: Electricity Available

      Community & HOA

      Community
      • Subdivision: McLemore
      HOA
      • Amenities included: None
      Location
      • Region: Russellville

      Financial & listing details

      • Price per square foot: $175/sqft
      • Price range: $232.5K - $232.5K
      • Date on market: 4/24/2026

        Estimated market value

        $231,700

        $220,000 - $243,000

        $1,639/mo

        Price history

        DateEventPrice
        6/29/2026Pending sale$232,500$175/sqft
        Source: RASK #RA20262378 Report a problem
        4/27/2026Listed for sale$232,500$175/sqft
        Source: RASK #RA20262378 Report a problem

        Public tax history

        Tax history is unavailable.

        Monthly payment

        Est. payment

        Payment breakdown

        Explore the cost of this home by adjusting the details. Changes won't be saved.
        All calculations are estimates and provided by Zillow, Inc. for informational purposes only. Actual amounts may vary.
        HOA fees may include property taxes on listings classified as Co-Ops. Contact the listing agent and/or owner for fee details.
        Mortgage interest rates are dependent on a number of factors, including credit score, down payment, and repayment length. Interest rate data provided by Zillow Group Marketplace, Inc. as of 1/1/1970 from various mortgage lenders with which we have lead or other similar arrangements; the Estimated Payment is an average of those rates.
        See how much you could borrow to make a competitive offer.

        Climate risks

        Neighborhood: 42276

        Getting around

        19 / 100
        Car-Dependent
        7 / 100
        Somewhat Bikeable

        Nearby schools

        GreatSchools rating
        Schools provided by the listing agent
        • Elementary: Stevenson
        • Middle: Russellville
        • High: Russellville

        Source: RASK. This data may not be complete. We recommend contacting the local school district to confirm school assignments for this home.

        A local agent can set up tours, give advice and negotiate with sellers.

        A local lender can help you make sure your offer is ready when you are.

        Browse local experts

        Similar homes