Beautiful brick home featuring 3 bedrooms, 2 baths, and a spacious open floor plan!! This move~in~ready home offers beautiful hardwood floors, excellent storage, and comfortable living spaces designed for everyday living and entertaining. The open~concept living area flows into the kitchen, creating a bright and welcoming atmosphere. The main bathroom has been newly updated and features a beautiful double walk~in shower. An additional 3\4 bath is conveniently located near the backyard entrance, garage, and mud\laundry area. Additional highlights include an impact~resistant roof, new guttering, covered back patio, large fenced backyard, and spacious front yard. The oversized attached two~vehicle garage provides plenty of additional storage and offers convenient access directly to the kitchen, mud\laundry room, and backyard. With its beautiful brick exterior, hardwood floors, spacious layout, updated features, generous yard, and excellent storage, this fabulous home is truly move~in ready!! Don`t miss your opportunity to see 826 E. 2nd St.!! Contact Kendra Trueblood with About You Realty at 785~483~9347 to schedule your personal tour before it`s sold!!!!
For sale
$128,500
826 E 2nd St, Russell, KS 67665
3beds
2baths
1,329sqft
Residential
Built in 1951
9,147 Square Feet Lot
$-- Zestimate®
$97/sqft
$-- HOA
What's special
Beautiful brick homeBeautiful hardwood floorsCovered back patioNew gutteringExcellent storageLarge fenced backyardSpacious front yard
- 17 days
- 371
- 20
Likely to sell faster than
Zillow last checked:
Listing updated:
Listed by:
Kendra Trueblood 785-483-9347,
About You Realty
Source: Western Kansas AOR,MLS#: 206417
Facts & features
Interior
Bedrooms & bathrooms
- Bedrooms: 3
- Bathrooms: 2
Rooms
- Room types: Mud Room
Primary bedroom
- Level: First
Bedroom 2
- Level: First
Bedroom 3
- Level: First
Bathroom 1
- Level: First
Bathroom 2
- Level: First
Dining room
- Features: Dining/Living Combo
- Level: First
Kitchen
- Level: First
Living room
- Level: First
Heating
- Forced Air
Cooling
- Electric
Appliances
- Included: Dishwasher, Dryer, Microwave, Range, Refrigerator, Washer
Features
- None
- Windows: Window Treatments
- Basement: Crawl Space
- Has fireplace: No
- Fireplace features: None
Interior area
- Total structure area: 1,329
- Total interior livable area: 1,329 sqft
Property
Parking
- Total spaces: 2
- Parking features: Two Car
- Garage spaces: 2
Features
- Patio & porch: Rear Porch, Covered Patio
- Fencing: Chain Link,Privacy
Lot
- Size: 9,147 Square Feet
- Dimensions: 75 x 122
Details
- Parcel number: 1472603032005000
- Zoning: NC.1 / R-1
Construction
Type & style
- Home type: SingleFamily
- Architectural style: Ranch
- Property subtype: Residential
Materials
- Brick
- Foundation: Concrete Perimeter
Condition
- Year built: 1951
Utilities & green energy
- Sewer: Public Sewer
- Water: City Water, Well, Water Well
- Utilities for property: Electricity Connected, Natural Gas Connected, Propane, Sewer Connected, Phone Connected
Community & HOA
Location
- Region: Russell
Financial & listing details
- Price per square foot: $97/sqft
- Tax assessed value: $110,640
- Annual tax amount: $2,203
- Date on market: 9/21/2026
- Electric utility on property: Yes
Estimated market value
Not available
Estimated sales range
Not available
Not available
Price history
| Date | Event | Price |
|---|---|---|
| 9/21/2026 | Listed for sale | $128,500+51.4%$97/sqft |
Source:  Western Kansas AOR #206417 Report a problem Western Kansas AOR #206417 Report a problem | ||
| 2/18/2012 | Listing removed | $84,900$64/sqft |
Source: Advantage Realty of Topeka, KS #54941 Report a problem | ||
| 11/2/2011 | Listed for sale | $84,900$64/sqft |
Source: Advantage Realty of Topeka, KS #54941 Report a problem | ||
Public tax history
| Year | Property taxes | Tax assessment |
|---|---|---|
| 2025 | -- | $12,723 +9% |
| 2024 | $1,985 | $11,673 +6% |
| 2023 | -- | $11,009 |
| 2022 | -- | $11,009 +5.2% |
| 2021 | -- | $10,466 -1.4% |
| 2020 | -- | $10,617 +5% |
| 2019 | -- | $10,108 +1.5% |
| 2018 | -- | $9,959 +0.5% |
| 2017 | -- | $9,909 0% |
| 2016 | -- | $9,910 +0.8% |
| 2015 | -- | $9,831 +3% |
| 2014 | -- | $9,545 |
| 2013 | -- | $9,545 +3.1% |
| 2012 | -- | $9,255 |
| 2011 | -- | -- |
| 2009 | -- | $8,269 |
| 2008 | -- | $8,269 |
Find assessor info on the county website
Monthly payment
Est. payment
Payment breakdown
Explore the cost of this home by adjusting the details. Changes won't be saved.Climate risks
Neighborhood: 67665

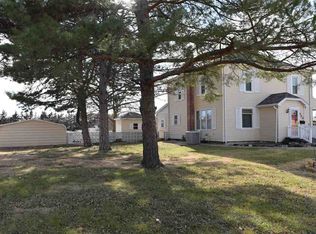
Similar homes
- $129,5002 bd1 ba1.1k sqft1444 N Kansas St, Russell, KS 67665For Sale
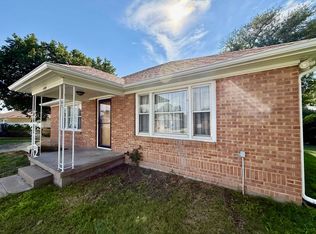 MLS ID #206449, Kendra Trueblood, About You Realty. Western Kansas AOR
 - $164,9993 bd2 ba1.6k sqft439 W 15th St, Russell, KS 67665For Sale By Owner
- $135,5004 bd2 ba1.5k sqft1526 N Elm St, Russell, KS 67665For Sale
 MLS ID #206122, Connie Blanke, Advantage Realty. Western Kansas AOR
 - $90,0003 bd2 ba1.3k sqft865 E 5th St, Russell, KS 67665For Sale
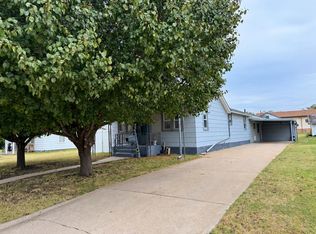 MLS ID #206410, Myrietta S Leach, Keller Williams Realty Signature Partners, LLC. Western Kansas AOR
