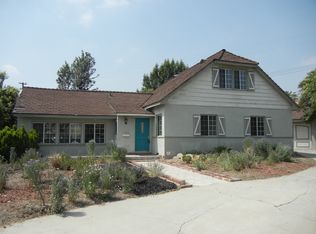
The home that you have been patiently waiting for is finally available. Everything you want and need is right here. The moment you pull up, you will notice The Modern Ranch style with the black and white color that brings a timeless look to your new home. Walking through the front door, you will love the open floor plan for entertaining or lounging. There is new vinyl plank flooring throughout the home, recessed lighting, black windows & sliding doors, and natural lighting in every angle of the home. At the center of the Living Room features a remodeled tiled fireplace and opens up to the Dining Room and the Kitchen. The Dining Room is off the side of the Kitchen and could hold your long table for hosting all the holiday meals at. The new black sliding door to the backyard leads you an amazing large pool and spa. The Kitchen offers soft closing cabinets with bronze hardware, quartz countertops, new stainless-steel appliances, and a a beautiful custom island. The Primary Bedroom is very large for whatever size bed you may need. The Primary Bathroom is a must see, with a gorgeous walk-in shower, a large vanity and tile flooring, this is a must see. The two large guest bedrooms share the second full bathroom that features a new walk in shower. There is a two-car garage with an extra-large driveway. The landscaping is fresh and newly manicured. Close to parks, restaurants, schools, the freeway and shops. WELCOME HOME.
Sold for $950,000
Listed by: First Team Real Estate • Beau Beardslee • Contact: 949-389-0004
Bought with: RE/MAX TIME REALTY
$950,000
826 E Cameron Ave, West Covina, CA 91790
3beds
1,958sqft
Single Family Residence
Built in 1958
9,251 Square Feet Lot
$924,700 Zestimate®
$485/sqft
$4,178 Estimated rent
Home value
$924,700
$832,000 - $1.03M
$4,178/mo
Zestimate® history
Owner options
List your home for rent
$4,178/mo
Rent Zestimate®
Find your next renter with Zillow Rental Manager. Plus, with online applications, you can quickly screen prospective tenants – for free.
$4,178/mo
Rent Zestimate®
Refinance and save
$6,044/mo
Est. payment
Refinancing to a lower rate could help reduce your monthly payments and save thousands over the life of the loan.
$6,044/mo
Est. payment
Explore your selling options
Work with a Zillow partner agent
Leverage their expertise and Zillow's premium Showcase listings to get your home seen by more buyers.
Get startedList with your own agent
Get your home in front of millions of buyers by listing it on Zillow.
Learn how to do itSell it yourself
Take full control of how buyers see your home on Zillow by listing For Sale by Owner (FSBO).
List your homeWhat's special
Beautiful custom islandPrimary bedroomGorgeous walk-in showerLarge pool and spaQuartz countertopsOpen floor planNew stainless-steel appliances
Zillow last checked:
Listing updated:
Listed by:
Beau Beardslee DRE #01940693 949-389-0004,
First Team Real Estate,
Cotter Tillemans DRE #02119176,
First Team Real Estate
Bought with:
MARIA SERES, DRE #01811218
RE/MAX TIME REALTY
Source: CRMLS,MLS#: OC24244872 Originating MLS: California Regional MLS
Originating MLS: California Regional MLSFacts & features
Interior
Bedrooms & bathrooms
- Bedrooms: 3
- Bathrooms: 3
- Full bathrooms: 3
- Main level bathrooms: 1
Rooms
- Room types: Bedroom, Family Room, Kitchen, Living Room, Primary Bathroom, Primary Bedroom
Bedroom
- Features: All Bedrooms Down
Bathroom
- Features: Dual Sinks, Quartz Counters, Remodeled, Separate Shower, Upgraded, Walk-In Shower
Kitchen
- Features: Kitchen Island, Kitchen/Family Room Combo, Quartz Counters, Remodeled, Self-closing Drawers, Updated Kitchen
Heating
- Central
Cooling
- Central Air
Appliances
- Included: Dishwasher, Gas Cooktop, Gas Oven, Microwave, Water Heater
- Laundry: Inside
Features
- Open Floorplan, Pantry, Quartz Counters, Recessed Lighting, All Bedrooms Down
- Flooring: Tile, Vinyl
- Windows: Double Pane Windows
- Has fireplace: Yes
- Fireplace features: Family Room
- Common walls with other units/homes: No Common Walls
Interior area
- Total interior livable area: 1,958 sqft
Property
Parking
- Total spaces: 2
- Parking features: Door-Multi, Driveway, Garage
- Attached garage spaces: 2
Accessibility
- Accessibility features: Parking
Features
- Levels: Two
- Stories: 2
- Entry location: 1
- Patio & porch: Open, Patio
- Has private pool: Yes
- Pool features: In Ground, Private
- Has spa: Yes
- Spa features: In Ground, Private
- Fencing: Block,Wrought Iron
- Has view: Yes
- View description: None
Lot
- Size: 9,251 Square Feet
- Features: 0-1 Unit/Acre, Back Yard, Front Yard, Lawn, Landscaped, Level, Street Level, Value In Land, Yard
Details
- Parcel number: 8487023013
- Zoning: WCR1YY
- Special conditions: Standard
Construction
Type & style
- Home type: SingleFamily
- Architectural style: Traditional
- Property subtype: Single Family Residence
Materials
- Roof: Tile
Condition
- Updated/Remodeled,Turnkey
- New construction: No
- Year built: 1958
Utilities & green energy
- Sewer: Sewer Tap Paid
- Water: Private
Community & HOA
Community
- Features: Storm Drain(s), Street Lights, Sidewalks
Location
- Region: West Covina
Financial & listing details
- Price per square foot: $485/sqft
- Tax assessed value: $969,000
- Date on market: 12/5/2024
- Cumulative days on market: 148 days
- Listing terms: Submit
- Road surface type: Paved
Price history
| Date | Event | Price |
|---|---|---|
| 2/19/2025 | Sold | $950,000$485/sqft |
Source:  CRMLS #OC24244872 Report a problem CRMLS #OC24244872 Report a problem | ||
| 2/6/2025 | Pending sale | $950,000$485/sqft |
Source: CRMLS #OC24244872 Report a problem | ||
| 1/17/2025 | Contingent | $950,000$485/sqft |
Source: CRMLS #OC24244872 Report a problem | ||
| 1/9/2025 | Listed for sale | $950,000$485/sqft |
Source: CRMLS #OC24244872 Report a problem | ||
| 12/19/2024 | Pending sale | $950,000$485/sqft |
Source: CRMLS #OC24244872 Report a problem | ||
| 12/5/2024 | Listed for sale | $950,000$485/sqft |
Source: CRMLS #OC24244872 Report a problem | ||
| 10/3/2024 | Listing removed | $950,000$485/sqft |
Source:  CLAW #24-420521 Report a problem CLAW #24-420521 Report a problem | ||
| 10/2/2024 | Contingent | $950,000$485/sqft |
Source: CLAW #24-420521 Report a problem | ||
| 9/18/2024 | Price change | $950,000-1.6%$485/sqft |
Source: CLAW #24-420521 Report a problem | ||
| 9/6/2024 | Listed for sale | $965,000$493/sqft |
Source: CLAW #24-420521 Report a problem | ||
| 9/6/2024 | Contingent | $965,000$493/sqft |
Source: CLAW #24-420521 Report a problem | ||
| 8/14/2024 | Listed for sale | $965,000$493/sqft |
Source: CLAW #24-420521 Report a problem | ||
| 8/10/2024 | Contingent | $965,000$493/sqft |
Source: CLAW #24-420521 Report a problem | ||
| 7/28/2024 | Listed for sale | $965,000+37.9%$493/sqft |
Source: CLAW #24-420521 Report a problem | ||
| 4/18/2024 | Sold | $700,000$358/sqft |
Source: Public Record Report a problem | ||
Public tax history
| Year | Property taxes | Tax assessment |
|---|---|---|
| 2026 | -- | $969,000 +10% |
| 2025 | $11,536 +382% | $881,076 +479.5% |
| 2024 | $2,393 +4.4% | $152,049 +2% |
| 2023 | $2,292 -0.4% | $149,069 +2% |
| 2022 | $2,302 +6.8% | $146,147 +2% |
| 2021 | $2,156 -0.1% | $143,283 +1% |
| 2020 | $2,157 | $141,815 +2% |
| 2019 | $2,157 +11.5% | $139,035 +2% |
| 2018 | $1,934 | $136,310 +2% |
| 2017 | $1,934 +2.2% | $133,638 +2% |
| 2016 | $1,892 +8.2% | $131,018 +1.5% |
| 2015 | $1,749 +1.7% | $129,051 +2% |
| 2014 | $1,720 | $126,524 +2.5% |
| 2012 | -- | $123,485 +2% |
| 2011 | -- | $121,065 +0.8% |
| 2010 | -- | $120,161 -0.2% |
| 2009 | -- | $120,448 +2% |
| 2008 | -- | $118,087 +2% |
| 2007 | -- | $115,773 +2% |
| 2006 | -- | $113,504 |
| 2005 | -- | $113,504 +4% |
| 2004 | -- | $109,099 +1.9% |
| 2003 | -- | $107,100 +2% |
| 2002 | -- | $105,001 +4% |
| 2000 | -- | $100,926 |
Find assessor info on the county website
Neighborhood: 91790
Nearby homes
- $790,4004 bd2 ba1.8k sqft820 E Cameron Ave, West Covina, CA 91790Sold

- $1,063,3005 bd3 ba2.7k sqft832 E Cameron Ave, West Covina, CA 91790Off Market
- $838,3004 bd2 ba1.3k sqft814 S Indian Summer Ave, West Covina, CA 91790Off Market
- $1,043,3005 bd3 ba2.4k sqft815 S Indian Summer Ave, West Covina, CA 91790Off Market
- $824,6004 bd2 ba1.3k sqft838 E Cameron Ave, West Covina, CA 91790Off Market
- $804,7004 bd2 ba1.4k sqft814 E Cameron Ave, West Covina, CA 91790Off Market
- $843,7003 bd2 ba1.4k sqft818 S Indian Summer Ave, West Covina, CA 91790Off Market
- $815,7003 bd1 ba1.1k sqft746 S Holly Pl, West Covina, CA 91790Off Market
Nearby schools
GreatSchools rating
- 6/10Merlinda Elementary SchoolGrades: K-6Distance: 0.4 mi
- 4/10Walnut Grove Intermediate SchoolGrades: 7-8Distance: 0.4 mi
- 7/10West Covina High SchoolGrades: 9-12Distance: 0.9 mi
Schools provided by the listing agent
- High: West Covina
Source: CRMLS. This data may not be complete. We recommend contacting the local school district to confirm school assignments for this home.
Get a cash offer in 3 minutes
Find out how much your home could sell for in as little as 3 minutes with a no-obligation cash offer.
Estimated market value
$924,700
Get a cash offer in 3 minutes
Find out how much your home could sell for in as little as 3 minutes with a no-obligation cash offer.
Estimated market value
$924,700
- California
- Los Angeles County
- West Covina
- 91790
- 826 E Cameron Ave
Nearby cities
Nearby zip codes
Other West Covina Topics
