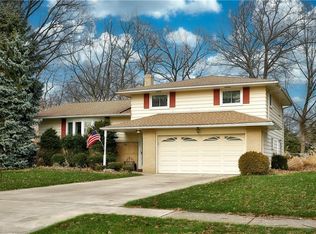
Welcome to your beautifully updated Four-Bedroom Split-Level home where all the work has already been done for you. With today’s most popular finishes and a prime location, your home offers the perfect blend of comfort, style, and convenience. You will appreciate the tasteful updates throughout with NEW ROOF (2024), Updated Kitchen, Updated Baths (2025), Stylish Lighting (2025), Interior and Exterior Doors (2025), New Baseboards, Window Casings and Door Frames (2025), and Second Floor Flooring (2025) with convenient WHOLE-HOUSE Generator. Your home offers an inviting floorplan with a bright living room with BEAUTIFUL Picture Window and gleaming wood floors which flow into your dining room—ideal for entertaining or special occasions. Your updated Eat-In Kitchen with granite countertops, tile backsplash, and appliances including new range and hood is with eating area overlooking your family room, perfect for everyday meals. Your large family room is great for watching your favorite shows or sporting events. Off the Family room is a convenient Powder Room. There is New flooring on stairs that extend to second level with four spacious bedrooms, updated full bath, including your Owners Bedroom with your private powder room and one bedroom with crawl space access. Your partially finished basement with recreation and laundry area provides plenty of storage and future finishing space. You will enjoy your outdoor activities in your FULLY FENCED yard, LARGE COVERED PATIO and SHED, perfect for gatherings, pets, or simply unwinding. Convenient location with easy highway access, minutes to restaurants, and everyday essentials Plus Beautiful Recreation Center.
Closed
$349,900
826 E Dartmoor Ave, Seven Hills, OH 44131
4beds
2,568sqft
Single Family Residence
Built in 1966
0.32 Acres Lot
$367,700 Zestimate®
$136/sqft
$2,943 Estimated rent
Home value
$367,700
$349,000 - $390,000
$2,943/mo
Zestimate® history
Owner options
List your home for rent
$2,943/mo
Rent Zestimate®
Find your next renter with Zillow Rental Manager. Plus, with online applications, you can quickly screen prospective tenants – for free.
$2,943/mo
Rent Zestimate®
Refinance and save
$2,468/mo
Est. payment
Refinancing to a lower rate could help reduce your monthly payments and save thousands over the life of the loan.
$2,468/mo
Est. payment
Explore your selling options
Work with a Zillow partner agent
Leverage their expertise and Zillow's premium Showcase listings to get your home seen by more buyers.
Get startedList with your own agent
Get your home in front of millions of buyers by listing it on Zillow.
Learn how to do itSell it yourself
Take full control of how buyers see your home on Zillow by listing For Sale by Owner (FSBO).
List your homeWhat's special
Fully fenced yardFour spacious bedroomsPlenty of storageInviting floorplanLarge family roomGleaming wood floorsBeautiful picture window
Zillow last checked:
Listing updated:
Listed by:
Suzanne Lambert 440-364-4545 suzannelambert@howardhanna.com,
Howard Hanna,
John E Lambert 440-539-5981,
Howard Hanna
Bought with:
Jessica Nader, 2019004118
RE/MAX Crossroads Properties
Source: MLS Now,MLS#: 5172534Originating MLS: Akron Cleveland Association of REALTORS
Facts & features
Interior
Bedrooms & bathrooms
- Bedrooms: 4
- Bathrooms: 3
- Full bathrooms: 1
- 1/2 bathrooms: 2
- Main level bathrooms: 1
Primary bedroom
- Description: Flooring: Laminate
- Level: Second
- Dimensions: 14.00 x 11.00
Bedroom
- Description: Flooring: Laminate
- Level: Second
- Dimensions: 13.00 x 10.00
Bedroom
- Description: Flooring: Laminate
- Level: Second
- Dimensions: 11.00 x 10.00
Bedroom
- Description: Flooring: Laminate
- Level: Second
- Dimensions: 11.00 x 5.00
Bathroom
- Level: First
- Dimensions: 14.00 x 13.00
Bathroom
- Level: Second
- Dimensions: 22.00 x 13.00
Dining room
- Description: Flooring: Wood
- Level: First
- Dimensions: 12.00 x 9.00
Eat in kitchen
- Description: Flooring: Ceramic Tile
- Features: Granite Counters
- Level: First
- Dimensions: 16.00 x 12.00
Family room
- Description: Flooring: Carpet
- Level: First
- Dimensions: 22.00 x 14.00
Laundry
- Level: Lower
Living room
- Description: Flooring: Wood
- Level: First
- Dimensions: 22.00 x 13.00
Recreation
- Level: Lower
- Dimensions: 19.00 x 11.00
Heating
- Forced Air, Gas
Cooling
- Central Air
Appliances
- Included: Dishwasher, Range, Refrigerator
Features
- Entrance Foyer, Eat-in Kitchen, Granite Counters
- Basement: Partially Finished,Unfinished
- Has fireplace: No
Interior area
- Total structure area: 2,568
- Total interior livable area: 2,568 sqft
- Finished area above ground: 1,918
- Finished area below ground: 650
Property
Parking
- Parking features: Attached, Direct Access, Driveway, Garage, Garage Door Opener, Paved
- Attached garage spaces: 2
Accessibility
- Accessibility features: None
Features
- Levels: Three Or More,Two,Multi/Split
- Stories: 2
- Patio & porch: Covered, Patio
- Fencing: Chain Link
Lot
- Size: 0.32 Acres
- Dimensions: 75 x 188
- Features: Wooded
Details
- Additional structures: Shed(s)
- Parcel number: 55107133
Construction
Type & style
- Home type: SingleFamily
- Architectural style: Split Level
- Property subtype: Single Family Residence
Materials
- Vinyl Siding
- Roof: Asphalt,Fiberglass
Condition
- Year built: 1966
Utilities & green energy
- Sewer: Public Sewer
- Water: Public
Community & HOA
Community
- Subdivision: Overlook 01
HOA
- Has HOA: No
Location
- Region: Seven Hills
Financial & listing details
- Price per square foot: $136/sqft
- Tax assessed value: $260,000
- Annual tax amount: $5,559
- Date on market: 11/21/2025
- Cumulative days on market: 26 days
- Listing agreement: Exclusive Right To Sell
- Listing terms: Cash,Conventional,FHA,VA Loan
Price history
| Date | Event | Price |
|---|---|---|
| 1/12/2026 | Sold | $349,900+0.3%$136/sqft |
Source: MLS Now #5172534 Report a problem | ||
| 12/18/2025 | Pending sale | $349,000$136/sqft |
Source: MLS Now #5172534 Report a problem | ||
| 11/21/2025 | Listed for sale | $349,000+34.3%$136/sqft |
Source: MLS Now #5172534 Report a problem | ||
| 2/28/2022 | Sold | $259,900-3.7%$101/sqft |
Source:  MLS Now #4341147 Report a problem MLS Now #4341147 Report a problem | ||
| 1/18/2022 | Pending sale | $269,900$105/sqft |
Source: MLS Now #4341147 Report a problem | ||
| 1/10/2022 | Contingent | $269,900$105/sqft |
Source: MLS Now #4341147 Report a problem | ||
| 1/3/2022 | Listed for sale | $269,900+28.6%$105/sqft |
Source: MLS Now #4341147 Report a problem | ||
| 8/14/2019 | Listing removed | $209,900$82/sqft |
Source: Russell Real Estate Services #4114242 Report a problem | ||
| 8/14/2019 | Listed for sale | $209,900+3.9%$82/sqft |
Source: Russell Real Estate Services #4114242 Report a problem | ||
| 8/13/2019 | Sold | $202,000-3.8%$79/sqft |
Source:  MLS Now #4114242 Report a problem MLS Now #4114242 Report a problem | ||
| 8/12/2019 | Pending sale | $209,900$82/sqft |
Source: Russell Real Estate Services #4114242 Report a problem | ||
| 7/11/2019 | Listed for sale | $209,900$82/sqft |
Source: Russell Real Estate Services #4114242 Report a problem | ||
Public tax history
| Year | Property taxes | Tax assessment |
|---|---|---|
| 2025 | $5,075 -7% | $91,000 |
| 2024 | $5,457 +11.5% | $91,000 +30.1% |
| 2023 | $4,896 +2.9% | $69,930 |
| 2022 | $4,758 -3% | $69,930 |
| 2021 | $4,907 +9.3% | $69,930 +23% |
| 2020 | $4,488 +0.3% | $56,840 |
| 2019 | $4,473 +1.9% | $56,840 |
| 2018 | $4,388 -0.3% | $56,840 +7% |
| 2017 | $4,402 +5.1% | $53,130 |
| 2016 | $4,187 | $53,130 |
| 2015 | $4,187 +3% | $53,130 +3% |
| 2014 | $4,065 +1% | $51,590 |
| 2013 | $4,026 +6.7% | $51,590 |
| 2012 | $3,772 -4.6% | $51,590 -9.5% |
| 2011 | $3,953 +999.8% | $56,990 |
| 2010 | $359 -89.9% | $56,990 |
| 2009 | $3,564 -1.6% | $56,990 -8% |
| 2008 | $3,621 +2.9% | $61,950 |
| 2007 | $3,517 -0.1% | $61,950 |
| 2006 | $3,522 +6.7% | $61,950 +11.2% |
| 2005 | $3,302 +12.1% | $55,720 |
| 2004 | $2,946 +2% | $55,720 |
| 2003 | $2,888 +6.2% | $55,720 +8% |
| 2002 | $2,718 -38.6% | $51,590 |
| 2001 | $4,426 | $51,590 |
| 2000 | $4,426 | $51,590 |
Find assessor info on the county website
Neighborhood: 44131
Nearby homes
- $304,7003 bd2 ba1.7k sqft838 E Dartmoor Ave, Seven Hills, OH 44131Off Market
- $292,4003 bd1 ba1.8k sqft818 E Dartmoor Ave, Seven Hills, OH 44131Off Market
- $302,9003 bd2 ba1.5k sqft850 E Dartmoor Ave, Seven Hills, OH 44131Off Market
- $312,6003 bd3 ba1.8k sqft827 E Hillsdale Ave, Seven Hills, OH 44131Off Market
- $305,6003 bd1 ba1.4k sqft5911 Northview Dr, Seven Hills, OH 44131Off Market
- $264,0003 bd1 ba1.4k sqft5901 Northview Dr, Seven Hills, OH 44131Off Market
- $339,7003 bd3 ba1.7k sqft819 E Hillsdale Ave, Seven Hills, OH 44131Off Market
- $295,5003 bd2 ba1.5k sqft839 E Hillsdale Ave, Seven Hills, OH 44131Off Market
Nearby schools
GreatSchools rating
- 6/10John Muir Elementary SchoolGrades: K-4Distance: 1.1 mi
- 8/10Hillside Middle SchoolGrades: 5-8Distance: 2.5 mi
- 6/10Normandy High SchoolGrades: 9-12Distance: 3 mi
Schools provided by the listing agent
- District: Parma CSD - 1824
Source: MLS Now. This data may not be complete. We recommend contacting the local school district to confirm school assignments for this home.
Get a cash offer in 3 minutes
Find out how much your home could sell for in as little as 3 minutes with a no-obligation cash offer.
Estimated market value
$367,700
Get a cash offer in 3 minutes
Find out how much your home could sell for in as little as 3 minutes with a no-obligation cash offer.
Estimated market value
$367,700
- Ohio
- Cuyahoga County
- Seven Hills
- 44131
- 826 E Dartmoor Ave
Nearby cities
Nearby zip codes
Other Seven Hills Topics
