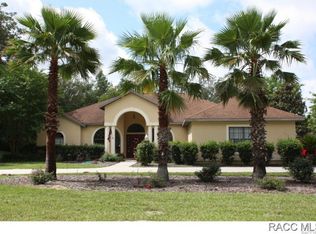
EXCEPTIONAL OPPORTUNITY to live in the beautiful, deed-restricted community of CITRUS HILLS with a $10,000 CONCESSION towards BUYER'S CLOSING COSTS! Situated on a nearly one-acre corner parcel shaded by gorgeous mature trees, this 3-bedroom, 2-bath home with 1770 living area offers privacy, space, and a lifestyle filled with amenities. The interior presents a desirable split-floor plan with an open living and dining room combination highlighted by a cozy wood-burning fireplace. The spacious primary suite includes a full bathroom and walk-in closet, guest bathroom, two spacious guest rooms, an interior laundry room complete with washer and dryer, and an eat-in kitchen with tile countertops & updated appliances. The exterior features a 2-car garage, an inground caged pool, covered lanai perfect for outdoor entertaining, and a convenient storage shed. Recent updates provide peace of mind, including a new A/C and water heater in 2024, updated Pentair pool equipment, updated appliances and updated roof in 2011. As part of the mandatory Citrus Hills Social Membership, residents enjoy access to a wide range of resort-style amenities including a community pool, dog park, lighted tennis courts, spa, racquetball, pickleball, fitness center, restaurants, scenic walking trails, and more. This property combines space, comfort, and an amenity-rich lifestyle—an excellent opportunity to enjoy everything Citrus Hills has to offer on a modest budget.
Sold for $343,500
Zillow last checked:
Listing updated:
Bought with:
Diane Bajza, 3614170
COASTAL PROPERTIES GROUP INTER
Source: Stellar MLS,MLS#: OM721018 Originating MLS: Lake and Sumter
Originating MLS: Lake and Sumter
Price history
| Date | Event | Price |
|---|---|---|
| 8/24/2026 | Sold | $343,500-1.9%$194/sqft |
Source:  Stellar MLS #OM721018 Report a problem Stellar MLS #OM721018 Report a problem | ||
| 7/20/2026 | Pending sale | $350,000$198/sqft |
Source:  Realtors Association of Citrus County #853081 Report a problem Realtors Association of Citrus County #853081 Report a problem | ||
| 4/14/2026 | Price change | $350,000-4.1%$198/sqft |
Source: Realtors Association of Citrus County #853081 Report a problem | ||
| 3/13/2026 | Listed for sale | $365,000+0.3%$206/sqft |
Source: Realtors Association of Citrus County #853081 Report a problem | ||
| 10/1/2025 | Listing removed | $363,999$206/sqft |
Source: BHHS broker feed #843195 Report a problem | ||
| 5/16/2025 | Listed for sale | $363,999$206/sqft |
Source: Realtors Association of Citrus County #843195 Report a problem | ||
| 5/9/2025 | Pending sale | $363,999$206/sqft |
Source: Realtors Association of Citrus County #843195 Report a problem | ||
| 4/24/2025 | Price change | $363,999-2.8%$206/sqft |
Source: Realtors Association of Citrus County #843195 Report a problem | ||
| 3/31/2025 | Listed for sale | $374,350+0.5%$211/sqft |
Source: Realtors Association of Citrus County #843195 Report a problem | ||
| 7/16/2024 | Listing removed | -- |
Source: Realtors Association of Citrus County #829993 Report a problem | ||
| 2/1/2024 | Price change | $372,400-3%$210/sqft |
Source: Realtors Association of Citrus County #829993 Report a problem | ||
| 1/24/2024 | Price change | $383,900-3.3%$217/sqft |
Source: Realtors Association of Citrus County #829993 Report a problem | ||
| 1/14/2024 | Listed for sale | $396,900-0.7%$224/sqft |
Source: Realtors Association of Citrus County #829993 Report a problem | ||
| 4/27/2023 | Listing removed | -- |
Source: Realtors Association of Citrus County #822924 Report a problem | ||
| 4/20/2023 | Listed for sale | $399,840+2%$226/sqft |
Source: Realtors Association of Citrus County #822924 Report a problem | ||
| 5/10/2022 | Sold | $392,000-0.8%$221/sqft |
Source:  HCMLS #2222554 Report a problem HCMLS #2222554 Report a problem | ||
| 4/11/2022 | Pending sale | $395,000$223/sqft |
Source: Stellar MLS #T3353376 Report a problem | ||
| 4/8/2022 | Price change | $395,000-1.2%$223/sqft |
Source: Stellar MLS #T3353376 Report a problem | ||
| 4/2/2022 | Listed for sale | $399,990$226/sqft |
Source:  HomeSmart #T3353376 Report a problem HomeSmart #T3353376 Report a problem | ||
| 2/25/2022 | Pending sale | $399,990+0%$226/sqft |
Source: HomeSmart #T3353376 Report a problem | ||
| 2/24/2022 | Price change | $399,9000%$226/sqft |
Source: HCMLS #2222554 Report a problem | ||
| 2/24/2022 | Price change | $399,990+0%$226/sqft |
Source: Stellar MLS #T3353376 Report a problem | ||
| 2/22/2022 | Price change | $399,9000%$226/sqft |
Source: HCMLS #2222554 Report a problem | ||
| 2/21/2022 | Pending sale | $399,990$226/sqft |
Source: Stellar MLS #T3353376 Report a problem | ||
| 2/6/2022 | Listed for sale | $399,990+1760.4%$226/sqft |
Source: Stellar MLS #T3353376 Report a problem | ||
| 5/25/2005 | Sold | $21,500-84.1%$12/sqft |
Source: Public Record Report a problem | ||
| 10/8/2003 | Sold | $135,000$76/sqft |
Source: Public Record Report a problem | ||
Get a cash offer in 3 minutes
Find out how much your home could sell for in as little as 3 minutes with a no-obligation cash offer.
Estimated market value
$342,200
