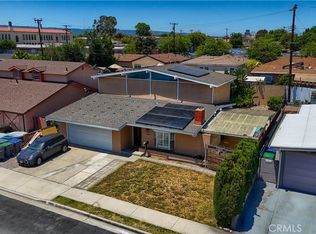
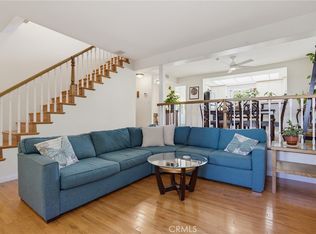
Welcome to this lovely two-story home in the beautiful City of Carson offering approximately 2,222 sq. ft. of spacious living with 4 bedrooms and 4 bathrooms. The interior features two primary suites, one on the first level, each with a full bathroom, double sinks, and a walk-in closet, plus two additional bedrooms for added flexibility. The kitchen includes recessed lighting, quartz-style countertops, and stainless-steel appliances, while the family room provides a comfortable space for entertaining or relaxing. The home is also equipped with double-pane windows and high-quality shutters. In addition to air conditioning, each bedroom is equipped with a ceiling fan. The private, low-maintenance backyard offers two patio areas ideal for outdoor dining, play, or gardening, along with orange and lemon trees to enjoy. Additional highlights include a tankless water heater for improved efficiency and extra space. Conveniently located near 405 and 91 freeways, with easy access to shopping, dining, schools, colleges, and parks.
For sale
Listed by: eXp Realty of California Inc • Terica Anderson • Contact: 310-493-0904
$915,000
826 E Penrod Dr, Carson, CA 90746
4beds
2,222sqft
Single Family Residence
Built in 1978
5,071 Square Feet Lot
$913,300 Zestimate®
$412/sqft
$-- HOA
What's special
- 37 days
- 617
- 22
Zillow last checked:
Listing updated:
Listed by:
Terica Anderson DRE #01994112 310-493-0904,
eXp Realty of California Inc,
Veronica Wheatley DRE #01340217 323-385-7450,
eXp Realty of California Inc
Source: CRMLS,MLS#: SB26166927 Originating MLS: California Regional MLS
Originating MLS: California Regional MLSFacts & features
Interior
Bedrooms & bathrooms
- Bedrooms: 4
- Bathrooms: 4
- Full bathrooms: 4
- Main level bathrooms: 2
- Main level bedrooms: 1
Rooms
- Room types: Attic, Family Room, Kitchen, Living Room, Primary Bedroom, Other, Dining Room
Primary bedroom
- Features: Multiple Primary Suites
Primary bedroom
- Features: Main Level Primary
Primary bedroom
- Features: Primary Suite
Bathroom
- Features: Bathtub, Dual Sinks, Jetted Tub, Separate Shower, Tub Shower, Walk-In Shower
Family room
- Features: Separate Family Room
Kitchen
- Features: Quartz Counters
Other
- Features: Walk-In Closet(s)
Heating
- Central
Cooling
- Central Air
Appliances
- Included: Dishwasher, Gas Cooktop, Disposal, Gas Oven, Gas Range
- Laundry: Electric Dryer Hookup, Gas Dryer Hookup, In Garage
Features
- Ceiling Fan(s), Separate/Formal Dining Room, In-Law Floorplan, Quartz Counters, Recessed Lighting, Attic, Main Level Primary, Multiple Primary Suites, Primary Suite, Walk-In Closet(s)
- Flooring: Carpet, Vinyl, Wood
- Has fireplace: No
- Fireplace features: None
- Common walls with other units/homes: No Common Walls
Interior area
- Total interior livable area: 2,222 sqft
Property
Parking
- Total spaces: 2
- Parking features: Direct Access, Driveway, Garage Faces Front, Garage, Garage Door Opener
- Attached garage spaces: 2
Accessibility
- Accessibility features: None
Features
- Levels: Two
- Stories: 2
- Entry location: 1
- Pool features: None
Lot
- Size: 5,071 Square Feet
- Features: 0-1 Unit/Acre, Cul-De-Sac, Front Yard, Garden, Near Park, Sprinkler System, Yard
Details
- Parcel number: 7319023066
- Special conditions: Standard
Construction
Type & style
- Home type: SingleFamily
- Property subtype: Single Family Residence
Condition
- New construction: No
- Year built: 1978
Utilities & green energy
- Electric: Standard
- Sewer: Public Sewer
- Water: Public
- Utilities for property: Cable Available, Electricity Connected, Natural Gas Connected, Phone Available, Sewer Available, Water Connected
Community & HOA
Community
- Features: Street Lights, Sidewalks, Urban, Park
Location
- Region: Carson
Financial & listing details
- Price per square foot: $412/sqft
- Tax assessed value: $382,757
- Date on market: 7/31/2026
- Cumulative days on market: 37 days
- Listing terms: Cash,Cash to New Loan,Conventional,Cal Vet Loan,1031 Exchange,FHA,Fannie Mae,Freddie Mac
Estimated market value
$913,300
$868,000 - $959,000
$4,860/mo
Price history
| Date | Event | Price |
|---|---|---|
| 7/31/2026 | Listed for sale | $915,000$412/sqft |
Source:  CRMLS #SB26166927 Report a problem CRMLS #SB26166927 Report a problem | ||
Public tax history
| Year | Property taxes | Tax assessment |
|---|---|---|
| 2026 | -- | $382,757 +2% |
| 2025 | $5,278 +4.1% | $375,287 +2% |
| 2024 | $5,070 +1.5% | $367,929 +2% |
| 2023 | $4,995 +7.7% | $360,716 +2% |
| 2022 | $4,640 -1.5% | $353,644 +2% |
| 2021 | $4,711 +2.5% | $346,711 +1% |
| 2020 | $4,598 | $343,157 +2% |
| 2019 | $4,598 +3.8% | $336,429 +2% |
| 2018 | $4,429 | $329,833 +2% |
| 2017 | $4,429 +0.5% | $323,367 +2% |
| 2016 | $4,407 +2.5% | $317,028 +1.5% |
| 2015 | $4,301 +8.3% | $312,267 +2% |
| 2014 | $3,973 | $306,151 +2.5% |
| 2012 | -- | $298,793 +2% |
| 2011 | -- | $292,935 +39.6% |
| 2010 | -- | $209,836 -0.2% |
| 2009 | -- | $210,335 +2% |
| 2008 | -- | $206,212 +2% |
| 2007 | -- | $202,170 +2% |
| 2006 | -- | $198,207 |
| 2005 | -- | $198,207 +4% |
| 2004 | -- | $190,513 +1.9% |
| 2003 | -- | $187,022 +2% |
| 2002 | -- | $183,356 +4% |
| 2000 | -- | $176,237 |
Find assessor info on the county website
Monthly payment
Est. payment
Payment breakdown
Explore the cost of this home by adjusting the details. Changes won't be saved.Climate risks
Neighborhood: 90746

Similar homes
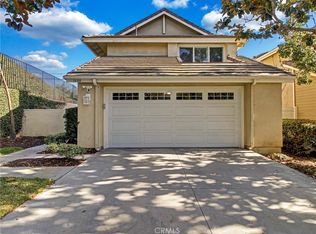
- $899,0004 bd2 ba1.5k sqft21509 Ronan Ave, Carson, CA 90745For Sale
 MLS ID #SB26187145, Wahab Balogun, Century 21 Coastal Properties. CRMLS
 - $919,9994 bd3 ba2.2k sqft14692 Danbrook Dr, Whittier, CA 90604For Sale
 MLS ID #PW26188742, Pablo Salcedo, First Team Real Estate. CRMLS
 - $919,0002 bd2 ba1.1k sqft1404 Stanford Ave, Redondo Beach, CA 90278For Sale
 MLS ID #SB26186163, Rick Wilkinson, Redfin Corporation. CRMLS
 - $865,0004 bd3 ba1.6k sqft3600 Summerset Pl, Inglewood, CA 90305For Sale
 MLS ID #SB26170612, Phillip Perriott, eXp Realty of Greater Los Angeles, Inc.. CRMLS
Local buyer's agents are ready to help
