Welcome to this beautifully updated 3-bedroom, 2-full-bath ranch home situated on a spacious corner lot in the City of Manchester. The updated kitchen features beautiful granite countertops, while hardwood flooring and recent improvements throughout add warmth and character. Enjoy relaxing or entertaining on the large back deck while taking in the surrounding views. Additional highlights include central air conditioning, an attached garage, and a storage shed. The third bedroom is currently being used as a convenient main-floor laundry room, but the washer and dryer can be moved back to the basement to restore the space as a bedroom. The generous corner lot may also offer the future owner potential to separate and sell a portion of the property. Conveniently located near schools, shopping, dining, parks, and everything downtown Manchester has to offer.
Active contingent
$279,000
826 E Vernon St, Manchester, MI 48158
3beds
1,414sqft
Single Family Residence
Built in 1967
0.59 Acres Lot
$274,600 Zestimate®
$197/sqft
$-- HOA
What's special
Storage shedAttached garageRecent improvements throughoutLarge back deckSpacious corner lotBeautiful granite countertopsHardwood flooring
- 16 days
- 699
- 70
Zillow last checked:
Listing updated:
Listed by:
Jason Aldrich 734-474-0579,
ERA Reardon - Brooklyn 517-592-8326
Source: MichRIC,MLS#: 26037505
Facts & features
Interior
Bedrooms & bathrooms
- Bedrooms: 3
- Bathrooms: 2
- Full bathrooms: 2
- Main level bedrooms: 3
Primary bedroom
- Level: Main
Bedroom 2
- Level: Main
Bedroom 3
- Level: Main
Dining area
- Level: Main
Dining room
- Level: Main
Kitchen
- Level: Main
Laundry
- Level: Lower
Living room
- Level: Main
Recreation
- Description: Space
Heating
- Forced Air
Cooling
- Central Air
Appliances
- Included: Dishwasher, Disposal, Dryer, Microwave, Oven, Range, Refrigerator, Washer, Water Softener Owned
- Laundry: Laundry Room
Features
- Ceiling Fan(s), Eat-in Kitchen, Pantry
- Flooring: Carpet, Ceramic Tile, Laminate, Tile, Wood
- Windows: Window Treatments
- Basement: Crawl Space,Daylight,Partial,Slab
- Has fireplace: No
Interior area
- Total structure area: 1,414
- Total interior livable area: 1,414 sqft
- Finished area below ground: 0
Property
Parking
- Total spaces: 1
- Parking features: Garage Door Opener, Attached
- Garage spaces: 1
Features
- Stories: 1
Lot
- Size: 0.59 Acres
- Dimensions: 197 x 132
- Features: Sidewalk
Details
- Additional structures: Shed(s)
- Parcel number: 161601350010
- Zoning description: RH
Construction
Type & style
- Home type: SingleFamily
- Architectural style: Ranch
- Property subtype: Single Family Residence
Materials
- Aluminum Siding, Brick
- Roof: Shingle
Condition
- New construction: No
- Year built: 1967
Utilities & green energy
- Sewer: Public Sewer, Storm Sewer
- Water: Public
- Utilities for property: Natural Gas Connected, Cable Connected
Community & HOA
Community
- Security: Smoke Detector(s)
- Subdivision: Thomas Morgans Add
Location
- Region: Manchester
Financial & listing details
- Price per square foot: $197/sqft
- Tax assessed value: $96,131
- Annual tax amount: $4,383
- Date on market: 9/21/2026
- Listing terms: Cash,Conventional
Estimated market value
$274,600
$261,000 - $288,000
$2,461/mo
Price history
| Date | Event | Price |
|---|---|---|
| 9/28/2026 | Contingent | $279,000$197/sqft |
Source:  MichRIC #26037505 Report a problem MichRIC #26037505 Report a problem | ||
| 9/21/2026 | Listed for sale | $279,000-7%$197/sqft |
Source: MichRIC #26037505 Report a problem | ||
| 8/11/2026 | Listing removed | $300,000$212/sqft |
Source: MichRIC #26037505 Report a problem | ||
| 7/31/2026 | Listed for sale | $300,000$212/sqft |
Source: MichRIC #26037505 Report a problem | ||
| 7/29/2026 | Contingent | $300,000$212/sqft |
Source: MichRIC #26037505 Report a problem | ||
| 7/21/2026 | Listed for sale | $300,000+13.2%$212/sqft |
Source: MichRIC #26037505 Report a problem | ||
| 7/23/2021 | Sold | $265,000+6%$187/sqft |
Source: MichRIC #23088729 Report a problem | ||
| 6/15/2021 | Pending sale | $249,900$177/sqft |
Source:  AAABOR #3281386 Report a problem AAABOR #3281386 Report a problem | ||
| 6/10/2021 | Listed for sale | $249,900$177/sqft |
Source: AAABOR #3281386 Report a problem | ||
Public tax history
| Year | Property taxes | Tax assessment |
|---|---|---|
| 2026 | $4,373 +2.9% | $130,500 +16.1% |
| 2025 | $4,251 | $112,400 +10.1% |
| 2024 | -- | $102,100 +11.3% |
| 2023 | -- | $91,700 +11.4% |
| 2022 | -- | $82,350 +17.7% |
| 2021 | -- | $69,950 +2.5% |
| 2020 | $1,147 | $68,250 +14.3% |
| 2019 | -- | $59,700 +11.1% |
| 2018 | -- | $53,750 +2.2% |
| 2017 | -- | $52,600 +63.1% |
| 2016 | -- | $32,250 +0.3% |
| 2015 | -- | $32,154 +3.2% |
| 2014 | -- | $31,150 |
| 2013 | -- | $31,150 -4.7% |
| 2012 | -- | $32,700 -11.3% |
| 2011 | -- | $36,850 -18.8% |
| 2010 | -- | $45,400 -2.3% |
| 2009 | -- | $46,450 -17.3% |
| 2008 | -- | $56,150 -11.8% |
| 2007 | -- | $63,630 -1.6% |
| 2005 | -- | $64,650 +2.4% |
| 2004 | -- | $63,150 +1.9% |
| 2003 | -- | $61,950 -14.9% |
| 2002 | $2,380 +87.4% | $72,800 +7.1% |
| 2001 | $1,270 | $68,000 +6.1% |
| 2000 | -- | $64,100 +6.5% |
| 1999 | $1,130 | $60,200 |
Find assessor info on the county website
Monthly payment
Est. payment
Payment breakdown
Explore the cost of this home by adjusting the details. Changes won't be saved.Climate risks
Neighborhood: 48158
Similar homes
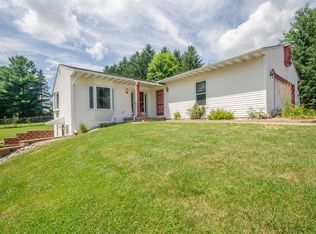
- $249,9003 bd2 ba1.9k sqft13872 Sheridan Rd, Manchester, MI 48158For Sale

 MLS ID #20261060533, Sana Brikho, St Jude Realty. Realcomp II
 - $265,0004 bd1 ba1.4k sqft14321 W Austin Rd, Manchester, MI 48158For Sale
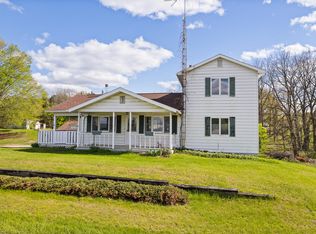
 MLS ID #26032081, Sara Tripp, Xsell Realty. MichRIC
 - $199,0003 bd2 ba1k sqft516 Ann Arbor St, Manchester, MI 48158For Sale
 MLS ID #26041795, Jason Aldrich, ERA Reardon - Brooklyn. MichRIC
 - $299,9003 bd2 ba1.8k sqft2930 Spielman Rd, Adrian, MI 49221For Sale
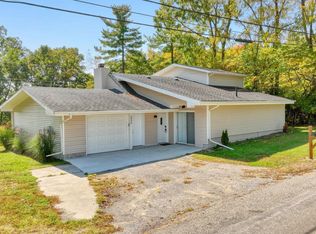
 MLS ID #50224079, Jennifer Caruso, Howard Hanna Real Estate Services-Tecumseh. MiRealSource
 - $249,9003 bd2 ba1.5k sqft11332 Crestview Dr E, Cement City, MI 49233For SaleMLS ID #26053172, KIMBERLY J KURTZ, Exit Realty 1st LLC. MichRIC
- $279,9003 bd1 ba1.6k sqft8929 Robinwood Ct, Jackson, MI 49201For SaleMLS ID #26044891, Michael Kendall, Executive Brokers Residential and Commercial Real Estate. MichRIC
- $365,0003 bd3 ba1.6k sqft9917 Cady Rd, Jackson, MI 49201For SaleMLS ID #26053157, David Mueller, Real Broker LLC Ann Arbor. MichRIC
- $258,9004 bd1 ba1.5k sqft326 E Franklin St, Clinton, MI 49236For SaleMLS ID #26042329, Tamara Culler, NextHome Roots RE Group. MichRIC
- $315,0004 bd2 ba1.8k sqft306 N Van Buren St, Tecumseh, MI 49286For SaleMLS ID #50223706, Angela Moore, Heart O' The Hills Realty. MiRealSource
- $279,5005 bd2 ba2k sqft402 Seneca St, Tecumseh, MI 49286For SaleMLS ID #26043331, Elizabeth Larsen, Xsell Realty. MichRIC
- $284,9003 bd2 ba1.6k sqft11484 Dennison Rd, Milan, MI 48160For SaleMLS ID #26040991, Danielle Grostick, Real Estate One Inc. MichRIC
- $299,9004 bd3 ba1.7k sqft4788 Moon Lake Rd, Jackson, MI 49201For SaleMLS ID #26042615, Logan Burns, Century 21 Affiliated - Jackson. MichRIC
- $275,0003 bd2 ba1.4k sqft4171 Woodland Ave, Manitou Beach, MI 49253For SaleMLS ID #50220772, Mark Baker, Foundation Realty, LLC. MiRealSource
- $239,9003 bd2 ba1.7k sqft1330 W Westwood Dr, Adrian, MI 49221For SaleMLS ID #50220517, David Corder, Howard Hanna Real Estate Services-Tecumseh. MiRealSource
- $269,9004 bd2 ba1.3k sqft972 Gettysburg Dr, Adrian, MI 49221For SaleMLS ID #50219402, Kay Buenaflor Prong, Howard Hanna Real Estate Services-Tecumseh. MiRealSource
- $305,0003 bd2 ba1.9k sqft12964 Kelley Rd, Brooklyn, MI 49230For SaleMLS ID #26049532, Trey Waldofsky, Sproat Realty Professionals-J. MichRIC
- $269,9004 bd2 ba1.9k sqft9489 Hyde Rd, Clarklake, MI 49234For SaleMLS ID #26024297, Michael Kendall, Executive Brokers Residential and Commercial Real Estate. MichRIC
- $340,0003 bd2 ba1.6k sqft9161 Austin Rd, Saline, MI 48176For SaleMLS ID #26042077, Jonathan Robbins, Brookstone, REALTORS®. MichRIC
- $314,9004 bd3 ba1.6k sqft4802 Forrister Rd, Adrian, MI 49221For SaleMLS ID #26035399, Jeffrey Rising, Cornerstone Real Estate. MichRIC
- $285,0004 bd2 ba1.7k sqft232 Bender St, Jackson, MI 49202For SaleMLS ID #26041219, JENIFER SCANLON, The Brokerage House. MichRIC
