Discover an exceptional investment opportunity with this charming duplex in Abilene, TX. Ideally situated near Abilene Christian University, Hardin Simmons University, downtown Abilene, and the zoo, this property promises a steady rental income and unparalleled convenience. Featuring two spacious units, each side boasts 2 generous bedrooms, 2 full bathrooms, and an expansive 1,525 square feet of living space. The large bedrooms offer comfort and flexibility, while the two dining areas can easily transition into a home office, second living room, or playroom—catering to various lifestyle needs.
Sold
Price Unknown
826 Eastover Dr, Abilene, TX 79601
2beds
3,050sqft
Duplex, Single Family Residence
Built in 1982
10,497 Square Feet Lot
$244,000 Zestimate®
$--/sqft
$2,289 Estimated rent
Home value
$244,000
$224,000 - $266,000
$2,289/mo
Zestimate® history
Owner options
List your home for rent
$2,289/mo
Rent Zestimate®
Find your next renter with Zillow Rental Manager. Plus, with online applications, you can quickly screen prospective tenants – for free.
$2,289/mo
Rent Zestimate®
Refinance and save
Refinancing to a lower rate could help reduce your monthly payments and save thousands over the life of the loan.
Explore your selling options
Work with a Zillow partner agent
Leverage their expertise and Zillow's premium Showcase listings to get your home seen by more buyers.
Get startedList with your own agent
Get your home in front of millions of buyers by listing it on Zillow.
Learn how to do itSell it yourself
Take full control of how buyers see your home on Zillow by listing For Sale by Owner (FSBO).
List your homeWhat's special
Large bedroomsGenerous bedroomsTwo dining areasSpacious units
Zillow last checked:
Listing updated:
Listed by:
Kathy Sanders 0515922 325-864-9970,
Coldwell Banker Apex, REALTORS 325-690-4000
Bought with:
Sheridan Cruz
Epique Realty LLC
Source: NTREIS,MLS#: 20739172
Facts & features
Interior
Bedrooms & bathrooms
- Bedrooms: 2
- Bathrooms: 2
- Full bathrooms: 2
Primary bedroom
- Features: Sitting Area in Primary
- Level: First
Living room
- Features: Fireplace
- Level: First
Heating
- Central, Electric
Cooling
- Central Air, Electric
Appliances
- Included: Dishwasher, Electric Oven, Refrigerator
- Laundry: Washer Hookup, Electric Dryer Hookup
Features
- Eat-in Kitchen, High Speed Internet, Cable TV
- Flooring: Carpet, Vinyl
- Windows: Window Coverings
- Has basement: No
- Number of fireplaces: 1
- Fireplace features: Wood Burning
Interior area
- Total interior livable area: 3,050 sqft
Property
Parking
- Total spaces: 1
- Parking features: Alley Access, Garage, Garage Door Opener
- Attached garage spaces: 1
Features
- Levels: One
- Stories: 1
- Patio & porch: Front Porch, Covered
- Pool features: None
Lot
- Size: 10,497 Square Feet
- Features: Interior Lot
Details
- Parcel number: 20803
Construction
Type & style
- Home type: SingleFamily
- Property subtype: Duplex, Single Family Residence
Materials
- Brick
- Foundation: Slab
- Roof: Composition
Condition
- Year built: 1982
Utilities & green energy
- Sewer: Public Sewer
- Water: Public
- Utilities for property: Sewer Available, Water Available, Cable Available
Community & HOA
Community
- Subdivision: Radford Hills
HOA
- Has HOA: No
Location
- Region: Abilene
Financial & listing details
- Tax assessed value: $221,039
- Annual tax amount: $5,349
- Date on market: 9/26/2024
- Cumulative days on market: 309 days
Price history
| Date | Event | Price |
|---|---|---|
| 2/18/2025 | Sold | -- |
Source: NTREIS #20739172 Report a problem | ||
| 1/30/2025 | Pending sale | $225,000$74/sqft |
Source:  Coldwell Banker Apex, Realtors #20739172 Report a problem Coldwell Banker Apex, Realtors #20739172 Report a problem | ||
| 1/30/2025 | Contingent | $225,000$74/sqft |
Source: NTREIS #20739172 Report a problem | ||
| 12/11/2024 | Price change | $225,000-4.3%$74/sqft |
Source: NTREIS #20739172 Report a problem | ||
| 9/26/2024 | Listed for sale | $235,000-6%$77/sqft |
Source: Coldwell Banker Apex, Realtors #20739172 Report a problem | ||
| 8/14/2024 | Listing removed | $249,900-2%$82/sqft |
Source: NTREIS #20548735 Report a problem | ||
| 2/29/2024 | Listed for sale | $255,000$84/sqft |
Source: NTREIS #20548735 Report a problem | ||
| 7/20/2016 | Listing removed | $795+6% |
Source: Dalzell, REALTORS (Radford Hills) #13373627 Report a problem | ||
| 5/21/2014 | Listing removed | $750 |
Source: Dalzell, REALTORS (Radford Hills) #12135423 Report a problem | ||
| 5/4/2014 | Listed for rent | $750 |
Source: Dalzell, REALTORS (Radford Hills) #12135423 Report a problem | ||
Public tax history
| Year | Property taxes | Tax assessment |
|---|---|---|
| 2025 | $5,010 -6.2% | $221,039 -4.8% |
| 2024 | $5,342 +0% | $232,068 +0.2% |
| 2023 | $5,340 +3.4% | $231,656 +13.9% |
| 2022 | $5,165 | $203,447 +2.4% |
| 2021 | -- | $198,595 +10.5% |
| 2020 | $4,846 +3.8% | $179,659 +5.6% |
| 2019 | $4,669 +9.2% | $170,210 +1.2% |
| 2018 | $4,277 | $168,140 +1.3% |
| 2017 | $4,277 +13.4% | $165,986 +9.4% |
| 2016 | $3,770 +1.3% | $151,682 +0% |
| 2015 | $3,723 | $151,609 -1.3% |
| 2014 | $3,723 | $153,625 -1.3% |
| 2013 | -- | $155,641 +2.9% |
| 2012 | -- | $151,286 |
| 2011 | -- | $151,286 -0.3% |
| 2010 | -- | $151,738 +11.4% |
| 2009 | -- | $136,260 +1% |
| 2008 | -- | $134,896 +1.5% |
| 2007 | -- | $132,919 +7.3% |
| 2006 | -- | $123,827 +11.1% |
| 2005 | -- | $111,458 -1.2% |
| 2004 | -- | $112,868 +0.6% |
| 2003 | -- | $112,159 |
Find assessor info on the county website
Neighborhood: East Highway 80
Nearby homes
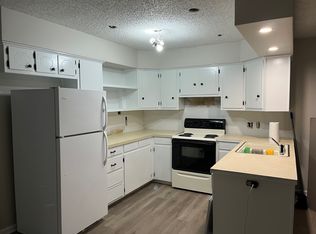
- $223,2003 bd2 ba1.5k sqft828 Eastover Dr, Abilene, TX 79601Off Market
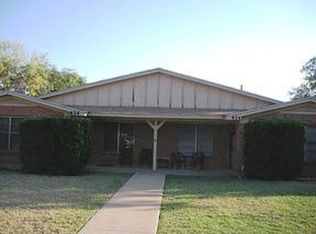
- $227,696-- bd5 ba3.3k sqft818 Eastover Dr, Abilene, TX 79601Off Market
- $253,8004 bd0 ba2.8k sqft834 Eastover Dr, Abilene, TX 79601Off Market
- $--3 bd2 ba1.5k sqft828 Eastover Dr #1, Abilene, TX 79601Off Market
- $213,005-- bd4 ba3.1k sqft825 Vista Ln, Abilene, TX 79601Off Market
- $308,800-- bd4 ba3.2k sqft842 Eastover Dr, Abilene, TX 79601Off Market
- $239,5244 bd4 ba3k sqft817 Vista Ln, Abilene, TX 79601Off Market
- $242,8804 bd2 ba1.5k sqft810 Eastover Dr, Abilene, TX 79601Off Market
Nearby schools
GreatSchools rating
- 5/10Taylor Elementary SchoolGrades: K-5Distance: 1 mi
- 5/10Craig Middle SchoolGrades: 6-8Distance: 0.7 mi
- 5/10Abilene High SchoolGrades: 9-12Distance: 2.7 mi
Schools provided by the listing agent
- Elementary: Taylor
- Middle: Craig
- High: Abilene
- District: Abilene ISD
Source: NTREIS. This data may not be complete. We recommend contacting the local school district to confirm school assignments for this home.
- Texas
- Taylor County
- Abilene
- 79601
- East Highway 80
- 826 Eastover Dr
Nearby cities
Nearby neighborhoods
Nearby zip codes
Other Abilene Topics
