Skip main navigation
Pending
  • $444,900

    826 Ebb Dr, Altamonte Springs, FL 32714

    4beds
    1,727sqft
    : 
    Loading
    Get pre-qualified
    Single Family Residence
    Built in 1979
    8,050 Square Feet Lot
    $-- Zestimate®
    $258/sqft
    $-- HOA

    What's special

    Beautifully updatedGas stoveWorking center islandNewer roofGorgeous kitchenSpacious foyerSolid countertops
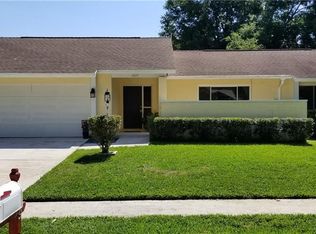
    Under contract-accepting backup offers. Welcome to your new home in Altamonte Springs. This beautifully updated 4 bed, 2 bath home blends modern style with everyday comfort. As you enter, a spacious foyer opens to the gorgeous kitchen and cozy step down living room, creating a welcoming first impression. The kitchen is a true centerpiece, offering solid countertops, a working center island, and LG appliances — including a gas stove for those who love to cook. The primary suite feels like a retreat, featuring a double sink vanity, a large walk in shower, and an impressively sized closet. The home also includes a newer roof, gutters, and a variable speed AC system for energy efficient comfort. Outside, the big fenced in yard provides plenty of space to relax or play. The optional HOA gives you flexibility and freedom. Located minutes from Sand Lake Park, Wekiva State Park, Wekiva Island, and a short drive to Orlando’s top attractions and Downtown Orlando, this home puts everything within reach. Schedule your personal tour today.
    24 days
    |
    748
    |
    55
    |

    Likely to sell faster than

    Zillow last checked:

    Listing updated:

    Listed by:

    Michael Joynt 407-367-4201,

    HOMESTEAD REALTY INC 407-367-4201

    Source: Stellar MLS,MLS#: O6414419MLS LogoOriginating MLS: Orlando Regional

      Facts & features

      Interior

      Bedrooms & bathrooms
      • Bedrooms: 4
      • Bathrooms: 2
      • Full bathrooms: 2
      Rooms
      • Room types: Breakfast Room Separate, Family Room, Living Room
      Primary bedroom
      • Features: Ceiling Fan(s), Walk-In Closet(s)
      • Level: First
      • Area: 180 Square Feet
      • Dimensions: 15x12
      Bedroom 2
      • Features: Built-in Closet
      • Level: First
      • Area: 156 Square Feet
      • Dimensions: 13x12
      Bedroom 4
      • Features: Walk-In Closet(s)
      • Level: First
      • Area: 100 Square Feet
      • Dimensions: 10x10
      Primary bathroom
      • Features: Dual Sinks, Exhaust Fan, Granite Counters, Tub with Separate Shower Stall, Walk-In Closet(s)
      • Level: First
      • Area: 108 Square Feet
      • Dimensions: 12x9
      Bathroom 3
      • Features: Built-in Closet
      • Level: First
      • Area: 120 Square Feet
      • Dimensions: 12x10
      Dinette
      • Level: First
      • Area: 80 Square Feet
      • Dimensions: 10x8
      Dining room
      • Features: No Closet
      • Level: First
      • Area: 100 Square Feet
      • Dimensions: 10x10
      Foyer
      • Level: First
      • Area: 63 Square Feet
      • Dimensions: 9x7
      Kitchen
      • Features: Kitchen Island, Built-in Closet
      • Level: First
      • Area: 224 Square Feet
      • Dimensions: 16x14
      Living room
      • Level: First
      • Area: 204 Square Feet
      • Dimensions: 17x12
      Heating
      • Central, Electric
      Cooling
      • Central Air
      Appliances
      • Included: Dishwasher, Disposal, Electric Water Heater, Microwave, Range, Range Hood, Refrigerator
      • Laundry: Gas Dryer Hookup, In Garage, Washer Hookup
      Features
      • Central Vacuum, High Ceilings, Open Floorplan, Primary Bedroom Main Floor, Split Bedroom, Thermostat, Walk-In Closet(s)
      • Flooring: Carpet, Luxury Vinyl, Vinyl
      • Doors: Sliding Doors
      • Windows: Blinds
      • Has fireplace: No
      Interior area
      • Total structure area: 2,270
      • Total interior livable area: 1,727 sqft
      Video & virtual tour

      Property

      Parking
      • Total spaces: 2
      • Parking features: Driveway, Garage Door Opener, Ground Level, On Street, Oversized
      • Attached garage spaces: 2
      • Has uncovered spaces: Yes
      • Details: Garage Dimensions: 24x20
      Features
      • Levels: One
      • Stories: 1
      • Patio & porch: Front Porch, Patio
      • Exterior features: Irrigation System, Lighting, Other, Private Mailbox, Rain Gutters, Sidewalk
      • Fencing: Fenced,Wood
      Lot
      • Size: 8,050 Square Feet
      • Features: City Lot, In County, Landscaped, Sidewalk
      • Residential vegetation: Mature Landscaping, Trees/Landscaped
      Details
      • Parcel number: 10212950800001280
      • Zoning: PUD-RES
      • Special conditions: None

      Construction

      Type & style
      • Home type: SingleFamily
      • Architectural style: Florida
      • Property subtype: Single Family Residence
      Materials
      • Block, Other, Stucco
      • Foundation: Slab
      • Roof: Shingle
      Condition
      • Completed
      • New construction: No
      • Year built: 1979

      Utilities & green energy

      • Sewer: Public Sewer
      • Water: Public
      • Utilities for property: BB/HS Internet Available, Cable Available, Cable Connected, Electricity Available, Electricity Connected, Fire Hydrant, Natural Gas Connected, Phone Available, Public, Sewer Available, Sewer Connected, Street Lights, Underground Utilities, Water Available, Water Connected
      Green energy
      • Water conservation: Fl. Friendly/Native Landscape

      Community & HOA

      Community
      • Features: Deed Restrictions
      • Security: Security System, Smoke Detector(s)
      • Pet fee: $0 monthly
      • Subdivision: RIVER RUN SEC 3
      HOA
      • Has HOA: Yes
      Location
      • Region: Altamonte Springs

      Financial & listing details

      • Price per square foot: $258/sqft
      • Tax assessed value: $366,931
      • Annual tax amount: $5,672
      • Date on market: 6/11/2026
      • Cumulative days on market: 24 days
      • Listing terms: Cash,Conventional,FHA,VA Loan
      • Ownership: Fee Simple
      • Total actual rent: 0
      • Electric utility on property: Yes
      • Road surface type: Paved, Asphalt, Other

        Estimated market value

        Not available

        Estimated sales range

        Not available

        Not available

        Price history

        DateEventPrice
        6/25/2026Pending sale$444,900$258/sqft
        Source: Stellar MLS #O6414419 Report a problem
        6/11/2026Listed for sale$444,900+3.5%$258/sqft
        Source: Stellar MLS #O6414419 Report a problem
        8/9/2024Sold$430,000-3.4%$249/sqft
        Source: Stellar MLS #O6221904 Report a problem
        7/23/2024Pending sale$445,000$258/sqft
        Source: Stellar MLS #O6221904 Report a problem
        7/11/2024Listed for sale$445,000+80.2%$258/sqft
        Source: Stellar MLS #O6221904 Report a problem
        9/22/2017Sold$247,000-1.2%$143/sqft
        Source: Public Record Report a problem
        8/15/2017Pending sale$250,000$145/sqft
        Source: Watson Realty Corp. #O5529974 Report a problem
        8/11/2017Listed for sale$250,000+25%$145/sqft
        Source: WATSON REALTY CORP #O5529974 Report a problem
        10/31/2014Sold$200,000-0.5%$116/sqft
        Source: Stellar MLS #O5324107 Report a problem
        4/28/2009Sold$201,000-4.2%$116/sqft
        Source: Public Record Report a problem
        3/15/2009Listed for sale$209,900+59%$122/sqft
        Source: NRT Florida #O4902546 Report a problem
        1/16/2009Sold$132,000-9.9%$76/sqft
        Source: Public Record Report a problem
        11/7/2008Price change$146,575-5%$85/sqft
        Source: NRT Florida #O4873305 Report a problem
        10/18/2008Price change$154,280-5%$89/sqft
        Source: NRT Florida #O4873305 Report a problem
        9/30/2008Listed for sale$162,400$94/sqft
        Source: NRT Florida #O4873305 Report a problem

        Public tax history

        YearProperty taxesTax assessment
        2025$5,690 +48.8%$366,931 +38%
        2024$3,825 +8.4%$265,972 +3%
        2023$3,528 +2.9%$258,225 +3%
        2022$3,428 +1.1%$250,704 +3%
        2021$3,392 +0.9%$243,402 +1.4%
        2020$3,361 +1.4%$240,041 +2.3%
        2019$3,313 $234,644 +1.9%
        2018$3,313 +1.1%$230,269 +35.8%
        2017$3,278 +44.7%$169,507 +1.4%
        2016$2,265 -1.3%$167,183 +1.9%
        2015$2,295 $164,007 +35.9%
        2014$2,295 +52.6%$120,694 +1.5%
        2013$1,503 +1.5%$118,910 -1.9%
        2012$1,482 -7.4%$121,227 -4.4%
        2011$1,600 -11.5%$126,823 -7.6%
        2010$1,808 -34.9%$137,294 -10.3%
        2009$2,779 +159.7%$153,133 +52.9%
        2008$1,070 -13.3%$100,124 +3%
        2007$1,234 -5.2%$97,208 +2.5%
        2006$1,302 +1.3%$94,837 +3%
        2005$1,285 +1.4%$92,075 +3%
        2004$1,267 +2.6%$89,393 +1.9%
        2003$1,235 +3.7%$87,726 +2.4%
        2002$1,190 +7%$85,670 +4.6%
        2000$1,113 $81,865

        Find assessor info on the county website

        Monthly payment

        Est. payment

        Payment breakdown

        Explore the cost of this home by adjusting the details. Changes won't be saved.
        All calculations are estimates and provided by Zillow, Inc. for informational purposes only. Actual amounts may vary.
        HOA fees may include property taxes on listings classified as Co-Ops. Contact the listing agent and/or owner for fee details.
        Mortgage interest rates are dependent on a number of factors, including credit score, down payment, and repayment length. Interest rate data provided by Zillow Group Marketplace, Inc. as of 1/1/1970 from various mortgage lenders with which we have lead or other similar arrangements; the Estimated Payment is an average of those rates.
        See how much you could borrow to make a competitive offer.

        Climate risks

        Neighborhood: 32714

        Getting around

        12 / 100
        Car-Dependent
        20 / 100
        Minimal Transit
        49 / 100
        Somewhat Bikeable

        Nearby schools

        GreatSchools rating
        Schools provided by the listing agent
        • Elementary: Spring Lake Elementary
        • Middle: Rock Lake Middle
        • High: Lyman High

        Source: Stellar MLS. This data may not be complete. We recommend contacting the local school district to confirm school assignments for this home.

        A local agent can set up tours, give advice and negotiate with sellers.

        Browse local experts

        Similar homes

        Skip to the end of the carouselSkip to the beginning of the carousel