This newly listed property features a spacious 5 bedroom, 2 1/2 bath, 1 1/2 story home with a rear addition, offering ample room to spread out. Additionally, it includes a 24x30 detached garage with a lien-to, as well as an extra shop for your use. With alley access and the opportunity to add your final touches, this property provides the chance to create a personalized living space. The furnace was replaced in 2022, plus a new roof in 2023. Additional Rooms: Sun Room
Closed
Listed by: American Homes Realty, Inc • Beth A Yamnitz • 573-768-1541
Bought with: RE/MAX Realty Experts
Price Unknown
826 Edgemont Blvd, Perryville, MO 63775
5beds
1,733sqft
Single Family Residence
Built in 1939
0.26 Acres Lot
$216,300 Zestimate®
$--/sqft
$1,770 Estimated rent
Home value
$216,300
$197,000 - $236,000
$1,770/mo
Zestimate® history
Owner options
List your home for rent
$1,770/mo
Rent Zestimate®
Find your next renter with Zillow Rental Manager. Plus, with online applications, you can quickly screen prospective tenants – for free.
$1,770/mo
Rent Zestimate®
Refinance and save
Refinancing to a lower rate could help reduce your monthly payments and save thousands over the life of the loan.
Explore your selling options
Work with a Zillow partner agent
Leverage their expertise and Zillow's premium Showcase listings to get your home seen by more buyers.
Get startedList with your own agent
Get your home in front of millions of buyers by listing it on Zillow.
Learn how to do itSell it yourself
Take full control of how buyers see your home on Zillow by listing For Sale by Owner (FSBO).
List your homeWhat's special
New roofRear additionAmple room
Zillow last checked:
Listing updated:
Listed by:
Beth A Yamnitz 573-768-1541,
American Homes Realty, Inc,
Michael E Yamnitz 573-547-1214,
American Homes Realty, Inc
Bought with:
Tracey J Hagan, 2002018191
RE/MAX Realty Experts
Source: MARIS,MLS#: 24001832 Originating MLS: Southeast Missouri REALTORS
Originating MLS: Southeast Missouri REALTORSFacts & features
Interior
Bedrooms & bathrooms
- Bedrooms: 5
- Bathrooms: 3
- Full bathrooms: 2
- 1/2 bathrooms: 1
- Main level bathrooms: 2
- Main level bedrooms: 2
Bedroom
- Level: Main
- Area: 132
- Dimensions: 11x12
Bedroom
- Level: Main
- Area: 90
- Dimensions: 9x10
Bedroom
- Level: Upper
- Area: 99
- Dimensions: 11x9
Bedroom
- Level: Upper
- Area: 110
- Dimensions: 11x10
Bedroom
- Level: Upper
- Area: 90
- Dimensions: 10x9
Family room
- Level: Main
- Area: 408
- Dimensions: 24x17
Kitchen
- Level: Main
- Area: 169
- Dimensions: 13x13
Living room
- Level: Main
- Area: 165
- Dimensions: 15x11
Sunroom
- Level: Main
- Area: 56
- Dimensions: 8x7
Heating
- Forced Air, Natural Gas
Cooling
- Ceiling Fan(s), Central Air, Electric
Appliances
- Included: Gas Water Heater, Dishwasher, Disposal, Microwave, Electric Range, Electric Oven, Refrigerator
- Laundry: Main Level
Features
- Kitchen Island, Pantry, Dining/Living Room Combo
- Basement: Full,Unfinished,Walk-Up Access
- Has fireplace: No
- Fireplace features: None
Interior area
- Total structure area: 1,733
- Total interior livable area: 1,733 sqft
- Finished area above ground: 1,733
- Finished area below ground: 0
Property
Parking
- Total spaces: 2
- Parking features: Alley Access, Detached
- Garage spaces: 1
- Carport spaces: 1
- Covered spaces: 2
Features
- Levels: One and One Half
Lot
- Size: 0.26 Acres
- Dimensions: 72 x 122 & 50 x 50 (2lots)
Details
- Additional structures: Workshop
- Parcel number: 116.0024004009012.00000
- Special conditions: Standard
Construction
Type & style
- Home type: SingleFamily
- Architectural style: Other
- Property subtype: Single Family Residence
Materials
- Vinyl Siding
Condition
- Year built: 1939
Utilities & green energy
- Sewer: Public Sewer
- Water: Public
Community & HOA
Location
- Region: Perryville
Financial & listing details
- Tax assessed value: $168,767
- Annual tax amount: $1,342
- Date on market: 1/11/2024
- Cumulative days on market: 56 days
- Listing terms: Cash,Conventional
- Ownership: Private
- Road surface type: Concrete
Price history
| Date | Event | Price |
|---|---|---|
| 3/7/2024 | Sold | -- |
Source:  MARIS #24001832 Report a problem MARIS #24001832 Report a problem | ||
| 3/7/2024 | Pending sale | $210,000$121/sqft |
Source: MARIS #24001832 Report a problem | ||
| 1/24/2024 | Contingent | $210,000$121/sqft |
Source: MARIS #24001832 Report a problem | ||
| 1/11/2024 | Listed for sale | $210,000$121/sqft |
Source: MARIS #24001832 Report a problem | ||
Public tax history
| Year | Property taxes | Tax assessment |
|---|---|---|
| 2025 | $1,613 +8.6% | $32,065 +12.1% |
| 2024 | $1,486 +10.7% | $28,602 +10.4% |
| 2023 | $1,342 | $25,907 +2.6% |
| 2022 | -- | $25,258 |
| 2021 | -- | $25,258 +9.8% |
| 2020 | -- | $23,012 |
| 2019 | -- | $23,012 +1% |
| 2018 | -- | $22,777 |
| 2017 | -- | $22,777 +8.2% |
| 2016 | -- | $21,050 |
| 2015 | -- | $21,050 +3.8% |
| 2014 | -- | $20,274 |
| 2013 | -- | $20,274 +0% |
| 2012 | -- | $20,271 |
Find assessor info on the county website
Neighborhood: 63775
Nearby homes
- $--2 bd1 ba1k sqft820 Edgemont Blvd, Perryville, MO 63775Sold
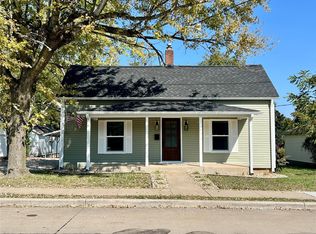
- $149,0004 bd2 ba1.5k sqft832 Edgemont Blvd, Perryville, MO 63775Off Market

- $136,4003 bd1 ba1.5k sqft806 Edgemont Blvd, Perryville, MO 63775Off Market

- $120,200-- bd1 ba810 sqft838 Edgemont Blvd, Perryville, MO 63775Off Market
- $218,6002 bd1 ba1.3k sqft821 Chloe St, Perryville, MO 63775Off Market
- $197,6003 bd3 ba1k sqft827 Chloe St, Perryville, MO 63775Off Market
- $215,0004 bd1 ba1.1k sqft815 Chloe St, Perryville, MO 63775Off Market
- $--3 bd2 ba1.1k sqft324 Feltz St, Perryville, MO 63775Sold
Nearby schools
GreatSchools rating
- 4/10Perryville Elementary SchoolGrades: 3-5Distance: 0.8 mi
- 4/10Perry County Middle SchoolGrades: 6-8Distance: 0.8 mi
- 3/10Perryville Sr. High SchoolGrades: 9-12Distance: 0.8 mi
Schools provided by the listing agent
- Elementary: Perryville Elem.
- Middle: Perry Co. Middle
- High: Perryville Sr. High
Source: MARIS. This data may not be complete. We recommend contacting the local school district to confirm school assignments for this home.
- Missouri
- Perry County
- Perryville
- 63775
- 826 Edgemont Blvd
