Step into a piece of history with this iconic estate on the prestigious main street leading to downtown Graham, TX—home to the largest downtown square in the U.S. This exquisitely renovated 4-bedroom, 3.5-bath residence seamlessly blends historic charm with modern luxury, offering an unparalleled living experience. From the moment you arrive, the home’s striking architecture, high ceilings, elegant arches, and intricate details create a sense of timeless sophistication. The formal living and dining rooms set the stage for refined entertaining, while the gourmet kitchen is a chef’s dream—boasting Wolfe and Sub-Zero appliances, Calacatta marble countertops and backsplash, and stunning reclaimed hand-hewn wood beams. Red Oak herringbone hardwood floors flow throughout, complemented by a marble side entry. The powder bath features opulent Sherle Wagner fixtures, adding a touch of luxury. The primary suite is a private retreat overlooking the lush backyard, complete with an oversized closet,
attached office, and spa-like bath featuring a Jacuzzi tub and steam shower. Set on nearly an acre of beautifully landscaped grounds, this property offers multiple mature hardwood trees, a serene garden, a greenhouse, a charming chicken coop, and original horse stalls. The heated pool, expansive deck, and fully equipped outdoor kitchen create a resort-like ambiance perfect for entertaining. A full basement offering endless possibilities for a game room, wine cellar, or additional storage preserves the home’s historic charm, including the original canning room. Additionally, the detached garage features an apartment with a full bath, ready for your personal touch. Notably, both the basement and garage apartment
are not included in the quoted square footage, adding even more value to this remarkable property. With a private well, water catchment system, and a location steeped in history, this home is a rare gem, an. elegant, one-of-a-kind retreat waiting to be cherished.
Sold
Price Unknown
826 Elm St, Graham, TX 76450
4beds
4,402sqft
Single Family Residence
Built in 1925
0.85 Acres Lot
$1,000,100 Zestimate®
$--/sqft
$2,802 Estimated rent
Home value
$1,000,100
Estimated sales range
Not available
$2,802/mo
Zestimate® history
Owner options
List your home for rent
$2,802/mo
Rent Zestimate®
Find your next renter with Zillow Rental Manager. Plus, with online applications, you can quickly screen prospective tenants – for free.
$2,802/mo
Rent Zestimate®
Refinance and save
Refinancing to a lower rate could help reduce your monthly payments and save thousands over the life of the loan.
Explore your selling options
Work with a Zillow partner agent
Leverage their expertise and Zillow's premium Showcase listings to get your home seen by more buyers.
Get startedList with your own agent
Get your home in front of millions of buyers by listing it on Zillow.
Learn how to do itSell it yourself
Take full control of how buyers see your home on Zillow by listing For Sale by Owner (FSBO).
List your homeWhat's special
Heated poolHistoric charmDetached garageStriking architectureFull basementMature hardwood treesLush backyard
Zillow last checked:
Listing updated:
Listed by:
Kandy Hale Maberry 0440873 817-731-8466,
Briggs Freeman Sotheby's Int'l 817-731-8466
Bought with:
Wendy Farquhar
Clark Real Estate Group
Source: NTREIS,MLS#: 20869287
Facts & features
Interior
Bedrooms & bathrooms
- Bedrooms: 4
- Bathrooms: 4
- Full bathrooms: 3
- 1/2 bathrooms: 1
Primary bedroom
- Features: Closet Cabinetry, Dual Sinks, En Suite Bathroom, Jetted Tub, Linen Closet, Separate Shower, Steam Shower, Walk-In Closet(s)
- Level: First
- Dimensions: 19 x 19
Bedroom
- Features: Ceiling Fan(s), Walk-In Closet(s)
- Level: Second
- Dimensions: 19 x 14
Bedroom
- Features: Ceiling Fan(s), Walk-In Closet(s)
- Level: Second
- Dimensions: 16 x 14
Bedroom
- Features: Built-in Features, Ceiling Fan(s), En Suite Bathroom, Walk-In Closet(s)
- Level: Second
- Dimensions: 22 x 14
Primary bathroom
- Features: Built-in Features, Closet Cabinetry, Dual Sinks, En Suite Bathroom, Jetted Tub, Linen Closet, Stone Counters, Separate Shower, Steam Shower
- Level: First
- Dimensions: 14 x 11
Basement
- Level: Basement
- Dimensions: 21 x 23
Bonus room
- Level: Second
- Dimensions: 24 x 9
Bonus room
- Level: Second
- Dimensions: 20 x 16
Breakfast room nook
- Level: First
- Dimensions: 10 x 12
Den
- Level: First
- Dimensions: 22 x 29
Dining room
- Level: First
- Dimensions: 14 x 18
Exercise room
- Level: Basement
- Dimensions: 13 x 18
Other
- Features: Built-in Features
- Level: Second
- Dimensions: 9 x 10
Half bath
- Features: Granite Counters
- Level: First
- Dimensions: 4 x 7
Kitchen
- Features: Breakfast Bar, Built-in Features, Eat-in Kitchen, Pantry, Stone Counters, Walk-In Pantry
- Level: First
- Dimensions: 19 x 19
Living room
- Level: First
- Dimensions: 23 x 24
Office
- Level: First
- Dimensions: 6 x 7
Utility room
- Features: Built-in Features, Linen Closet, Utility Room, Utility Sink
- Level: First
- Dimensions: 10 x 11
Heating
- Central
Cooling
- Central Air
Appliances
- Included: Dishwasher, Disposal, Gas Range, Ice Maker, Microwave, Range, Refrigerator, Some Commercial Grade, Vented Exhaust Fan
- Laundry: Laundry in Utility Room
Features
- Wet Bar, Built-in Features, Chandelier, Decorative/Designer Lighting Fixtures, Eat-in Kitchen, Granite Counters, High Speed Internet, Kitchen Island, Pantry, Smart Home, Natural Woodwork, Walk-In Closet(s)
- Flooring: Marble, Wood
- Windows: Window Coverings
- Has basement: Yes
- Number of fireplaces: 2
- Fireplace features: Bedroom, Living Room
Interior area
- Total interior livable area: 4,402 sqft
Property
Parking
- Total spaces: 3
- Parking features: Additional Parking, Alley Access, Drive Through, Driveway, Garage Faces Front, Garage, Garage Door Opener, Oversized, Paved
- Attached garage spaces: 2
- Carport spaces: 1
- Covered spaces: 3
- Has uncovered spaces: Yes
Features
- Levels: Two
- Stories: 2
- Patio & porch: Deck, Front Porch, Patio, Rooftop, Side Porch, Covered
- Exterior features: Garden, Lighting, Playground, Private Yard, Rain Barrel/Cistern(s), Rain Gutters, Storage
- Pool features: Gunite, Heated, In Ground, Outdoor Pool, Pool
- Fencing: Chain Link,Wood
Lot
- Size: 0.85 Acres
- Features: Back Yard, Hardwood Trees, Interior Lot, Lawn, Landscaped, Native Plants, Many Trees, Sprinkler System
Details
- Additional structures: Garage(s), Guest House, Greenhouse, Poultry Coop, Storage, Barn(s), Stable(s)
- Parcel number: 10127
Construction
Type & style
- Home type: SingleFamily
- Architectural style: Craftsman,Detached
- Property subtype: Single Family Residence
Materials
- Brick
- Foundation: Pillar/Post/Pier
- Roof: Other
Condition
- Year built: 1925
Utilities & green energy
- Sewer: Public Sewer
- Water: Public, Well
- Utilities for property: Electricity Connected, Natural Gas Available, Sewer Available, Separate Meters, Water Available
Green energy
- Water conservation: Rain Water Collection
Community & HOA
Community
- Features: Sidewalks
- Security: Security System, Carbon Monoxide Detector(s), Fire Alarm
- Subdivision: ORIGINAL-GRAHAM
HOA
- Has HOA: No
Location
- Region: Graham
Financial & listing details
- Tax assessed value: $782,790
- Annual tax amount: $11,921
- Date on market: 3/12/2025
- Cumulative days on market: 4 days
- Listing terms: Cash,Conventional,VA Loan
- Electric utility on property: Yes
Price history
| Date | Event | Price |
|---|---|---|
| 4/11/2025 | Sold | -- |
Source: NTREIS #20869287 Report a problem | ||
| 3/26/2025 | Pending sale | $1,050,000$239/sqft |
Source: NTREIS #20869287 Report a problem | ||
| 3/19/2025 | Contingent | $1,050,000$239/sqft |
Source: NTREIS #20869287 Report a problem | ||
| 3/12/2025 | Listed for sale | $1,050,000$239/sqft |
Source: NTREIS #20869287 Report a problem | ||
Public tax history
| Year | Property taxes | Tax assessment |
|---|---|---|
| 2025 | $11,913 +9% | $515,152 +10% |
| 2024 | $10,932 +8% | $468,320 +7.5% |
| 2023 | $10,125 -2.7% | $435,515 +10% |
| 2022 | $10,404 +0.6% | $395,923 +10% |
| 2021 | $10,343 | $359,930 +6.2% |
| 2020 | -- | $338,826 +12.5% |
| 2019 | -- | $301,160 -2.9% |
| 2018 | -- | $310,260 -3% |
| 2017 | -- | $319,960 -1.3% |
| 2016 | -- | $324,120 -1.3% |
| 2015 | -- | $328,280 +1.7% |
| 2014 | -- | $322,790 -1.6% |
| 2013 | -- | $327,950 +4.9% |
| 2012 | -- | $312,700 -4.2% |
| 2011 | -- | $326,410 |
| 2010 | -- | $326,410 +4.5% |
| 2009 | -- | $312,500 |
| 2008 | -- | $312,500 |
| 2007 | -- | -- |
Find assessor info on the county website
Neighborhood: 76450
Nearby homes
- $574,800-- bd-- ba3.4k sqft814 Elm St, Graham, TX 76450Off Market
- $39,1803 bd2 ba2.1k sqft509 South St, Graham, TX 76450Off Market
- $143,2003 bd3 ba2 sqft830 Elm St, Graham, TX 76450Off Market
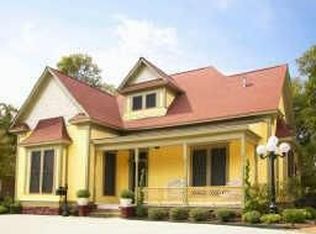
- $19,2501 bd1 ba576 sqft507 South St, Graham, TX 76450Off Market
- $112,5002 bd1 ba632 sqft823 Oak St, Graham, TX 76450Off Market
- $87,3002 bd1 ba864 sqft505 South St, Graham, TX 76450Off Market
- $269,0003 bd2 ba1.7k sqft817 Oak St, Graham, TX 76450Off Market
- $323,4003 bd2 ba2k sqft812 Elm St, Graham, TX 76450Off Market
Nearby schools
GreatSchools rating
- 5/10Woodland Elementary SchoolGrades: PK-5Distance: 1.4 mi
- 6/10Graham Junior High SchoolGrades: 6-8Distance: 0.6 mi
- 6/10Graham High SchoolGrades: 9-12Distance: 0.6 mi
Schools provided by the listing agent
- Elementary: Graham
- High: Graham
- District: Graham ISD
Source: NTREIS. This data may not be complete. We recommend contacting the local school district to confirm school assignments for this home.
- Texas
- Young County
- Graham
- 76450
- 826 Elm St
