Skip main navigation
Closed
  • $850,000

    826 Evansdale Dr, Nashville, TN 37220

    3beds
    2,055sqft
    Single Family Residence, Residential
    Built in 1960
    0.98 Acres Lot
    $851,200 Zestimate®
    $414/sqft
    $3,049 Estimated rent

    Home value

    $851,200

    Estimated sales range

    Not available

    $3,049/mo

    Zestimate® history
    Loading
    Loading...

    Owner options

    List your home for rent

    $3,049/mo

    Rent Zestimate®

    Find your next renter with Zillow Rental Manager. Plus, with online applications, you can quickly screen prospective tenants – for free.

    Learn more

    $3,049/mo

    Rent Zestimate®

    Refinance and save

    $4,985/mo

    Est. payment

    Refinancing to a lower rate could help reduce your monthly payments and save thousands over the life of the loan.

    See today's rates

    $4,985/mo

    Est. payment

    Explore your selling options

    Work with a Zillow partner agent

    Leverage their expertise and Zillow's premium Showcase listings to get your home seen by more buyers.

    Get started

    List with your own agent

    Get your home in front of millions of buyers by listing it on Zillow.

    Learn how to do it

    Sell it yourself

    Take full control of how buyers see your home on Zillow by listing For Sale by Owner (FSBO).

    List your home

    What's special

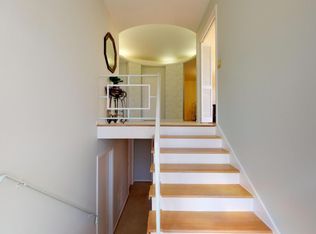
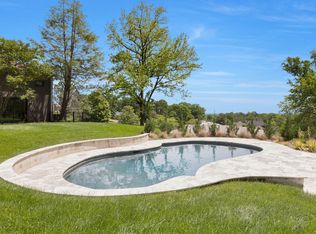
    Don't miss this opportunity to own a fully renovated, move-in-ready home in Nashville's desirable Oak Hill neighborhood for basically the price of the lot! Easily stay and make it your own, or build your dream home. The existing residence sits at the end of a quiet cul-de-sac, surrounded by mature trees, nature and incredible views. Just minutes from Radnor Lake, I-65, Green Hills, and Brentwood, it offers the perfect mix of privacy and convenience. Inside, designer finishes and intentional upgrades elevate every space. Improvements include a new roof, full home water purification system, improved insulation, plumbing, encapsulated crawl space, and structural reinforcements by AFS w/ transferable lifetime warranty. A full-length chef’s kitchen anchors the main level with Viking appliances, marble countertops, double islands, over 40' of custom cabinetry, a wet bar, and wine ice trough. The kitchen flows into the open living and dining areas with a gas fireplace and large windows framing the wooded setting. A private study and an oversized sunroom with a second wet bar offer flexible living space for remote work, fitness, or entertaining. Bedrooms are quiet and spacious, with spa-inspired bathrooms and integrated storage throughout. Outside, enjoy multiple decks, incredible views and fenced in yard. The two-car garage includes a loft for extra storage. A 250 sqft flex space beneath the sunroom is perfect for workshop or even more storage. Included custom glass doors and window systems (not yet installed) could provide full views to the back deck. Also interior stairs to the garage could be added at bookcase nook. Ask agent for floor plans. BUYER INCENTIVE: Use our preferred lender and receive up to $10,000 in lender-paid incentives. Can be applied toward closing costs or a rate buy-down. Incentive amount is subject to qualification and may vary based on credit score, loan amount, loan program, and owner occupancy of the home.

    Zillow last checked:

    Listing updated:

    Listed by:

    Elizabeth Gatlin 615-429-3382,

    Southern Athena

    Bought with:

    Drew Kubik, 379750

    Hilltop Homes

    Source: RealTracs MLS as distributed by MLS GRID,MLS#: 3213442MLS Logo

    Facts & features

    Interior

    Bedrooms & bathrooms
    • Bedrooms: 3
    • Bathrooms: 2
    • Full bathrooms: 2
    • Main level bedrooms: 3
    Bedroom 1
    • Features: Full Bath
    • Level: Full Bath
    • Area: 143 Square Feet
    • Dimensions: 11x13
    Bedroom 2
    • Features: Extra Large Closet
    • Level: Extra Large Closet
    • Area: 132 Square Feet
    • Dimensions: 11x12
    Bedroom 3
    • Area: 121 Square Feet
    • Dimensions: 11x11
    Primary bathroom
    • Features: Primary Bedroom
    • Level: Primary Bedroom
    Den
    • Features: Bookcases
    • Level: Bookcases
    • Area: 54 Square Feet
    • Dimensions: 6x9
    Dining room
    • Features: Formal
    • Level: Formal
    • Area: 300 Square Feet
    • Dimensions: 25x12
    Kitchen
    • Area: 240 Square Feet
    • Dimensions: 12x20
    Living room
    • Features: Great Room
    • Level: Great Room
    • Area: 260 Square Feet
    • Dimensions: 13x20
    Other
    • Features: Florida Room
    • Level: Florida Room
    • Area: 240 Square Feet
    • Dimensions: 15x16
    Heating
    • Central, Natural Gas
    Cooling
    • Ceiling Fan(s), Central Air, Electric
    Appliances
    • Included: Electric Oven, Gas Range, Dishwasher, Disposal, ENERGY STAR Qualified Appliances, Microwave, Refrigerator, Stainless Steel Appliance(s), Washer, Water Purifier
    • Laundry: Electric Dryer Hookup, Washer Hookup
    Features
    • Air Filter, Bookcases, Built-in Features, Ceiling Fan(s), Entrance Foyer, Open Floorplan, Redecorated, Smart Thermostat, Wet Bar, High Speed Internet, Kitchen Island
    • Flooring: Bamboo, Wood, Tile
    • Basement: Partial
    • Number of fireplaces: 1
    • Fireplace features: Gas
    Interior area
    • Total structure area: 2,055
    • Total interior livable area: 2,055 sqft
    • Finished area above ground: 2,055

    Property

    Parking
    • Total spaces: 5
    • Parking features: Garage Door Opener, Attached/Detached, Aggregate, Driveway
    • Garage spaces: 2
    • Uncovered spaces: 3
    Accessibility
    • Accessibility features: Smart Technology
    Features
    • Levels: One
    • Stories: 1
    • Patio & porch: Deck, Covered, Porch
    • Exterior features: Smart Light(s)
    • Has spa: Yes
    • Spa features: Private
    • Fencing: Back Yard
    Lot
    • Size: 0.98 Acres
    • Dimensions: 134 x 332
    • Features: Private, Sloped, Views, Wooded
    • Topography: Private,Sloped,Views,Wooded
    Details
    • Parcel number: 14610002800
    • Special conditions: Owner Agent
    • Other equipment: Air Purifier

    Construction

    Type & style
    • Home type: SingleFamily
    • Architectural style: Ranch
    • Property subtype: Single Family Residence, Residential
    Materials
    • Brick, Vinyl Siding, Ducts Professionally Air-Sealed
    • Roof: Shingle
    Condition
    • New construction: No
    • Year built: 1960

    Utilities & green energy

    • Sewer: Public Sewer
    • Water: Public
    • Utilities for property: Electricity Available, Natural Gas Available, Water Available, Cable Connected
    Green energy
    • Energy efficient items: Insulation, Water Heater, Windows, Thermostat

    Community & HOA

    Community
    • Security: Security System, Smoke Detector(s), Smart Camera(s)/Recording
    • Subdivision: Forest Park
    HOA
    • Has HOA: No
    Location
    • Region: Nashville

    Financial & listing details

    • Price per square foot: $414/sqft
    • Tax assessed value: $817,800
    • Annual tax amount: $4,356
    • Date on market: 5/14/2026
    • Electric utility on property: Yes

    Price history

    DateEventPrice
    7/7/2026Sold$850,000-2.9%$414/sqft
    Source: RealTracs MLS as distributed by MLS GRID #3213442 Report a problem
    6/2/2026Contingent$875,000$426/sqft
    Source: RealTracs MLS as distributed by MLS GRID #3213442 Report a problem
    5/16/2026Listed for sale$875,000-1.6%$426/sqft
    Source: RealTracs MLS as distributed by MLS GRID #3213442 Report a problem
    8/4/2025Listing removed$889,000$433/sqft
    Source: RealTracs MLS as distributed by MLS GRID #2924330 Report a problem
    7/29/2025Listed for sale$889,000-1%$433/sqft
    Source: RealTracs MLS as distributed by MLS GRID #2924330 Report a problem
    7/18/2025Contingent$898,000$437/sqft
    Source: RealTracs MLS as distributed by MLS GRID #2924330 Report a problem
    7/10/2025Price change$898,000-1.5%$437/sqft
    Source: RealTracs MLS as distributed by MLS GRID #2924330 Report a problem
    6/27/2025Listed for sale$912,000+112.1%$444/sqft
    Source: RealTracs MLS as distributed by MLS GRID #2924330 Report a problem
    1/3/2017Listing removed$429,900$209/sqft
    Source: Benchmark Realty, LLC #1746861 Report a problem
    12/30/2016Sold$429,900$209/sqft
    Source: RealTracs MLS as distributed by MLS GRID #1746861 Report a problem
    9/28/2016Sold$429,900$209/sqft
    Source: Public Record Report a problem
    8/27/2016Pending sale$429,900$209/sqft
    Source: Benchmark Realty, LLC #1746861 Report a problem
    8/14/2016Listed for sale$429,900$209/sqft
    Source: Benchmark Realty, LLC #1746861 Report a problem
    8/8/2016Pending sale$429,900$209/sqft
    Source: Benchmark Realty, LLC #1746861 Report a problem
    7/22/2016Price change$429,900-4.4%$209/sqft
    Source: Benchmark Realty, LLC #1746861 Report a problem
    7/14/2016Price change$449,900-4.3%$219/sqft
    Source: Benchmark Realty, LLC #1746861 Report a problem
    7/12/2016Listed for sale$469,900+49.4%$229/sqft
    Source: Benchmark Realty, LLC #1746861 Report a problem
    4/25/2011Listing removed$314,500$153/sqft
    Source: Keller Williams Realty #1210151 Report a problem
    3/4/2011Price change$314,500+5.2%$153/sqft
    Source: Keller Williams Realty #1210151 Report a problem
    12/22/2010Price change$299,000-2%$145/sqft
    Source: Keller Williams Realty Dream Team Franklin #1210151 Report a problem
    12/3/2010Price change$305,000-3%$148/sqft
    Source: Keller Williams Realty Dream Team Franklin #1210151 Report a problem
    8/21/2010Listed for sale$314,500-7.5%$153/sqft
    Source: Keller Williams Realty Dream Team Franklin #1210151 Report a problem
    10/28/2005Sold$340,000$165/sqft
    Source: Public Record Report a problem

    Public tax history

    YearProperty taxesTax assessment
    2025$5,688 +30.6%$204,450 +37.1%
    2024$4,356 $149,075
    2023$4,356 $149,075
    2022$4,356 -1%$149,075
    2021$4,402 +1.7%$149,075 +30.5%
    2020$4,327 +37.5%$114,225
    2019$3,147 $114,225
    2018$3,147 $114,225
    2017$3,147 $114,225 +30.9%
    2016$3,147 -8.1%$87,275
    2015$3,425 $87,275
    2014$3,425 $87,275
    2013-- $87,275 +10.6%
    2012-- $78,875
    2011-- $78,875
    2010-- $78,875
    2009-- $78,875 +3.5%
    2008-- $76,200
    2007-- $76,200
    2006-- --
    2005-- --
    2004-- --
    2003-- --
    2002-- --
    2001-- --
    2000-- --
    Find assessor info on the county website

    Neighborhood: Oak Hill

    Nearby schools

    GreatSchools rating
    Schools provided by the listing agent
    • Elementary: Percy Priest Elementary
    • Middle: John Trotwood Moore Middle
    • High: Hillsboro Comp High School

    Source: RealTracs MLS as distributed by MLS GRID. This data may not be complete. We recommend contacting the local school district to confirm school assignments for this home.

    Get a cash offer in 3 minutes
    Find out how much your home could sell for in as little as 3 minutes with a no-obligation cash offer.
    Estimated market value
    $851,200
    Get a cash offer in 3 minutes
    Find out how much your home could sell for in as little as 3 minutes with a no-obligation cash offer.
    Estimated market value
    $851,200