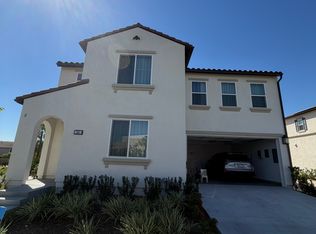
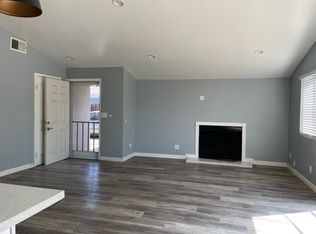
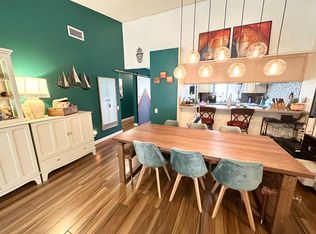
Welcome to this beautiful Northpoint community home located on the Alta Vista Golf Course in Placentia. Step through the inviting front door with glass inserts into a spacious living room featuring a fireplace with tile accents and custom built-ins. The beautifully appointed kitchen features marble countertops, stainless steel appliances, a Thermador range, wine refrigerator, recessed lighting, pantry, and a large center island with additional storage and seating. The kitchen opens seamlessly to the family room, complete with a second fireplace and ceiling fan, creating a comfortable space for everyday living and entertaining. An interior laundry room adds convenience. Upstairs, you'll find four spacious bedrooms and 2 full baths, featuring mirrored closet doors and ceiling fans. Luxury vinyl plank flooring and upgraded vinyl windows enhance the home throughout. Additional features include a whole-house water filtration system, surround sound, and a 240V EV charger in the garage. The community association offers a swimming pool and spa for residents to enjoy. Ideally located near shopping, dining, entertainment, and the Alta Vista Country Club, this home is within the award-winning Placentia-Yorba Linda Unified School District. Your home search is now over!
House for rent
Singlefamily
Available now
Air conditioner, central air
Electric dryer hookup laundry
4 Attached garage spaces parking
Central
What's special
Second fireplaceThermador rangeBeautifully appointed kitchenUpgraded vinyl windowsMarble countertopsCeiling fanStainless steel appliances
- 18 days |
- -- |
- -- |
Zillow last checked:
Listing updated:
Travel times

Let’s turn your rent into credit progress
Build credit history with every on-time payment and get credit for the payment you’re already making.
Facts & features
Interior
Bedrooms & bathrooms
- Bedrooms: 4
- Bathrooms: 3
- Full bathrooms: 2
- 1/2 bathrooms: 1
Rooms
- Room types: Bedroom, Family Room, Kitchen, Laundry, Living Room
Heating
- Central
Cooling
- Air Conditioner, Central Air
Appliances
- Included: Dishwasher, Garbage Disposal, Gas Oven, Microwave Oven, Stove
- Laundry: Electric Dryer Hookup, Gas Dryer Hookup, Hookups, Inside, Laundry Room
Features
- All Bedrooms Up, Bar, Breakfast Bar, Built-in Features, Cathedral Ceiling(s), Ceiling Fan(s), Ceiling Fan(s), Open Floorplan, Pantry, Pantry, Quartz Counters, Recessed Lighting, Walk-In Closet(s)
- Flooring: Laminate
- Has fireplace: Yes
Interior area
- Total interior livable area: 1,839 sqft
Property
Parking
- Total spaces: 4
- Parking features: Attached, Driveway, Garage, Open
- Has attached garage: Yes
- Has uncovered spaces: Yes
- Details: Contact manager
Features
- Stories: 2
- Exterior features: All Bedrooms Up, Lighting, Quartz Counters, Sprinkler System, Sprinklers On Side, Storm Drain(s)
- Has private pool: Yes
- Pool features: Association, Community, In Ground, Pool
- Has spa: Yes
- Spa features: Spa
- Has view: Yes
- View description: Golf Course
Lot
- Features: Front Yard, Landscaped, Near Public Transit, On Golf Course, Paved, Sprinklers In Front, Sprinklers In Rear
Details
- Additional structures: Garage(s)
- Parcel number: 34052163
Construction
Type & style
- Home type: SingleFamily
- Property subtype: SingleFamily
Materials
- Roof: Tile
Condition
- Year built: 1987
Community & HOA
Community
- Features: Curbs, Golf, Park, Pool, Sidewalks, Street Lights
Location
- Region: Placentia
Financial & listing details
- Lease term: 12 Months,24 Months
Nearby apartments for rent

Price history
| Date | Event | Price |
|---|---|---|
| 9/28/2026 | Price change | $5,500-3.5%$3/sqft |
Source: Zillow Rentals Report a problem | ||
| 9/15/2026 | Price change | $5,700-1.7%$3/sqft |
Source: Zillow Rentals Report a problem | ||
| 8/20/2026 | Listed for rent | $5,800$3/sqft |
Source: Zillow Rentals Report a problem | ||
| 7/20/2026 | Sold | $1,275,000+1.4%$693/sqft |
Source:  CRMLS #OC26125928 Report a problem CRMLS #OC26125928 Report a problem | ||
| 7/17/2026 | Pending sale | $1,258,000$684/sqft |
Source: CRMLS #OC26125928 Report a problem | ||
| 7/9/2026 | Contingent | $1,258,000+73.5%$684/sqft |
Source: CRMLS #OC26125928 Report a problem | ||
| 11/21/2019 | Sold | $725,000-0.7%$394/sqft |
Source: Public Record Report a problem | ||
| 10/22/2019 | Pending sale | $729,900$397/sqft |
Source: Keller Williams Realty #PW19216405 Report a problem | ||
| 10/15/2019 | Price change | $729,900-2.7%$397/sqft |
Source: Keller Williams Realty #PW19216405 Report a problem | ||
| 10/5/2019 | Price change | $750,000-1.2%$408/sqft |
Source: Keller Williams Realty #PW19216405 Report a problem | ||
| 9/10/2019 | Listed for sale | $759,000+52.1%$413/sqft |
Source: Keller Williams Realty #PW19216405 Report a problem | ||
| 9/21/2012 | Sold | $499,000-3.1%$271/sqft |
Source: Public Record Report a problem | ||
| 7/1/2012 | Price change | $515,000+3.2%$280/sqft |
Source: ReMax Realty Centre #P822917 Report a problem | ||
| 6/6/2012 | Listed for sale | $499,000-24.3%$271/sqft |
Source: ReMax Realty Centre #P822917 Report a problem | ||
| 5/31/2005 | Sold | $659,000+71.2%$358/sqft |
Source: Public Record Report a problem | ||
| 11/14/2002 | Sold | $385,000+61.8%$209/sqft |
Source: Public Record Report a problem | ||
| 10/20/1997 | Sold | $238,000$129/sqft |
Source: Public Record Report a problem | ||