Welcome to 826 Fern Place! Discover the potential of this spacious 5-bedroom, 1-bath home, offering a fantastic canvas for your personal vision. With a versatile layout featuring two walk-through bedrooms, this property is perfect for a growing household or an investor looking to add a high-value asset to their portfolio. Key Features: Outdoor Living: Enjoy a private, fenced-in rear yard and a covered back porch—the ideal setting for peaceful relaxation or weekend cookouts. Convenience: Say goodbye to street parking hassles with your own dedicated off-street parking. Prime Location: You are just minutes away from local dining and shopping. Commuting is a breeze with quick access to I-83 and Route 30. Endless Opportunity This home is ready for your personal touches to truly make it shine. Whether you are a first-time buyer looking to build sweat equity or a savvy investor seeking an affordable opportunity in a convenient location, 826 Fern Place is a must-see. Don’t let this one slip away—schedule your showing today!
Sold for $128,000
$128,000
826 Fern Pl, York, PA 17404
5beds
1,572sqft
Townhouse
Built in 1910
1,799 Square Feet Lot
$128,100 Zestimate®
$81/sqft
$1,816 Estimated rent
Home value
$128,100
$122,000 - $135,000
$1,816/mo
Zestimate® history
Owner options
List your home for rent
$1,816/mo
Rent Zestimate®
Find your next renter with Zillow Rental Manager. Plus, with online applications, you can quickly screen prospective tenants – for free.
$1,816/mo
Rent Zestimate®
Refinance and save
$899/mo
Est. payment
Refinancing to a lower rate could help reduce your monthly payments and save thousands over the life of the loan.
$899/mo
Est. payment
Explore your selling options
Work with a Zillow partner agent
Leverage their expertise and Zillow's premium Showcase listings to get your home seen by more buyers.
Get startedList with your own agent
Get your home in front of millions of buyers by listing it on Zillow.
Learn how to do itSell it yourself
Take full control of how buyers see your home on Zillow by listing For Sale by Owner (FSBO).
List your homeWhat's special
Private fenced-in rear yardDedicated off-street parkingCovered back porch
Zillow last checked:
Listing updated:
Listed by:
Eugene H Shaffer JR. 717-309-4454,
Elite Property Sales, LLC
Bought with:
Jared Gettel
Keller Williams Keystone Realty
Source: Bright MLS,MLS#: PAYK2100632
Facts & features
Interior
Bedrooms & bathrooms
- Bedrooms: 5
- Bathrooms: 1
- Full bathrooms: 1
Basement
- Area: 0
Heating
- Central, Natural Gas
Cooling
- None
Appliances
- Included: Refrigerator, Cooktop, Electric Water Heater
Features
- Ceiling Fan(s), Dry Wall, Plaster Walls
- Flooring: Luxury Vinyl, Carpet
- Windows: Replacement, Wood Frames
- Basement: Interior Entry,Full,Concrete
- Has fireplace: No
Interior area
- Total structure area: 1,572
- Total interior livable area: 1,572 sqft
- Finished area above ground: 1,572
- Finished area below ground: 0
Property
Parking
- Total spaces: 1
- Parking features: Concrete, Off Street
- Has uncovered spaces: Yes
Accessibility
- Accessibility features: 2+ Access Exits
Features
- Levels: Three
- Stories: 3
- Pool features: None
- Fencing: Back Yard,Wood
Lot
- Size: 1,799 Square Feet
Details
- Additional structures: Above Grade, Below Grade
- Parcel number: 113330100480000000
- Zoning: RERSIDENTIAL
- Special conditions: Standard
Construction
Type & style
- Home type: Townhouse
- Architectural style: Colonial
- Property subtype: Townhouse
Materials
- Vinyl Siding, Aluminum Siding
- Foundation: Stone
- Roof: Slate,Architectural Shingle,Unknown
Condition
- Good
- New construction: No
- Year built: 1910
Utilities & green energy
- Sewer: Public Sewer
- Water: Public
- Utilities for property: Natural Gas Available, Sewer Available, Water Available, Electricity Available
Community & HOA
Community
- Subdivision: West End
HOA
- Has HOA: No
Location
- Region: York
- Municipality: YORK CITY
Financial & listing details
- Price per square foot: $81/sqft
- Tax assessed value: $36,860
- Annual tax amount: $2,366
- Date on market: 4/11/2026
- Listing agreement: Exclusive Right To Sell
- Listing terms: Cash,Conventional
- Inclusions: Gas Stove / Refrigerator
- Ownership: Fee Simple
- Road surface type: Black Top
Price history
| Date | Event | Price |
|---|---|---|
| 6/18/2026 | Sold | $128,000-5.1%$81/sqft |
Source:  Bright MLS #PAYK2100632 Report a problem Bright MLS #PAYK2100632 Report a problem | ||
| 5/12/2026 | Pending sale | $134,900$86/sqft |
Source: Bright MLS #PAYK2100632 Report a problem | ||
| 5/5/2026 | Price change | $134,900-3.6%$86/sqft |
Source: Bright MLS #PAYK2100632 Report a problem | ||
| 4/11/2026 | Listed for sale | $140,000+900%$89/sqft |
Source: Bright MLS #PAYK2100632 Report a problem | ||
| 1/14/2019 | Sold | $14,000-71.9%$9/sqft |
Source: Public Record Report a problem | ||
| 10/12/2004 | Sold | $49,900$32/sqft |
Source: Public Record Report a problem | ||
Public tax history
| Year | Property taxes | Tax assessment |
|---|---|---|
| 2025 | $2,329 +0.9% | $36,860 |
| 2024 | $2,308 | $36,860 |
| 2023 | $2,308 +4.3% | $36,860 |
| 2022 | $2,212 -1.2% | $36,860 |
| 2021 | $2,238 +3.6% | $36,860 |
| 2020 | $2,160 -22.1% | $36,860 -22.2% |
| 2019 | $2,772 | $47,380 |
| 2018 | $2,772 +23.1% | $47,380 |
| 2017 | $2,251 | $47,380 |
| 2016 | -- | $47,380 |
| 2015 | $2,258 | $47,380 |
| 2014 | $2,258 | $47,380 |
| 2013 | -- | $47,380 |
| 2012 | -- | $47,380 |
| 2011 | -- | $47,380 |
| 2010 | -- | $47,380 |
| 2009 | -- | $47,380 |
| 2008 | -- | $47,380 |
| 2007 | -- | $47,380 |
| 2006 | -- | $47,380 +18.9% |
| 2005 | -- | $39,860 |
| 2004 | -- | $39,860 |
| 2003 | -- | $39,860 |
| 2002 | -- | $39,860 |
| 2000 | -- | $39,860 |
| 1999 | -- | $39,860 |
Find assessor info on the county website
Neighborhood: 17404
Nearby homes
- $83,0004 bd2 ba1.5k sqft828 Fern Pl, York, PA 17404Sold
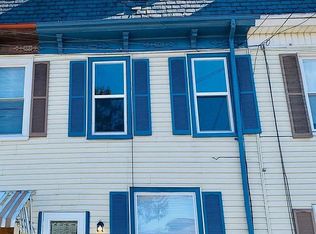
- $141,4004 bd1 ba1.5k sqft830 Fern Pl, York, PA 17404Off Market
- $153,4005 bd1 ba1.5k sqft832 Fern Pl, York, PA 17404Off Market

- $116,4005 bd2 ba1.9k sqft821 Linden Ave, York, PA 17404Sold

- $215,0004 bd-- ba1.9k sqft819 Linden Ave, York, PA 17404For Sale
- $--3 bd2 ba1.9k sqft819 Linden Ave FLOOR 2, York, PA 17404Off Market
- $--1 bd1 ba950 sqft819 Linden Ave FL 1, York, PA 17404Off Market
- $168,2005 bd1 ba1.9k sqft817 Linden Ave, York, PA 17404Off Market
Nearby schools
GreatSchools rating
- 5/10Devers SchoolGrades: PK-8Distance: 1 mi
- 2/10William Penn Senior High SchoolGrades: 9-12Distance: 1.1 mi
Schools provided by the listing agent
- High: William Penn
- District: York City
Source: Bright MLS. This data may not be complete. We recommend contacting the local school district to confirm school assignments for this home.


Get pre-qualified for a loan
At Zillow Home Loans, we can pre-qualify you in as little as 5 minutes with no impact to your credit score.An equal housing lender. NMLS #10287.
Sell for more on Zillow
Get a Zillow Showcase℠ listing at no additional cost and you could sell for .
$128,100
2% more
+$2,562
With Zillow Showcase(estimated)
$130,662
- Pennsylvania
- York County
- York
- 17404
- 826 Fern Pl
Nearby cities
Nearby neighborhoods
Nearby zip codes
Other York Topics
