"Twin Views": Nestled on a peaceful ridge overlooking the scenic hills of Brown County, this storybook cottage home has an abundance of charm along with long range seasonal views in front and back, on desirable Freeman Ridge. The southern boundary of the 3.75 acre parcel is shared with The Nature Conservancy. Inside, it features inviting living areas filled with warmth and character and hardwood floors throughout. A large family room with expansive windows is great for gatherings. The central living room features warm poplar siding, a fireplace with a beautiful hearth, and bay windows. Multiple flex spaces provide options for a home office, studio, or hobby areas. The kitchen and dining spaces offer another of the three fireplaces and access to the expansive rear covered deck. This area also has one of two sets of stairs to the second story. The second story is the location of the primary bedroom suite and two flex spaces currently set up as offices/libraries, one being an open loft overlooking the family room. The third fireplace is located in the primary bedroom. A rear balcony on the second floor provides peaceful scenic views. A partial basement is mostly unfinished with laundry facilities, mechanicals, and access to the partial conditioned crawl space. The home also has a back-up generator. A large A-frame garage/shed provides room for another vehicle or extra storage space. Whether you're seeking a full-time residence or a weekend getaway, this home offers an exceptional foundation to personalize and make your own. Located in the heart of Brown County, you'll be close to Nashville's art galleries, local shops, dining, and outdoor recreation-including Brown County State Park and miles of scenic hiking trails. The Hitz-Rhodehamel Nature Preserve, offering miles of hiking trails, is also located about 1/4 mile past the property. The Seller has purchased a Home Warranty through HSA that will transfer to the buyer.
Sold
Zillow last checked:
Listing updated:
Bought with:
Joseph Rankin
Trueblood Real Estate
Source: MIBOR as distributed by MLS GRID,MLS#: 22066056
Price history
| Date | Event | Price |
|---|---|---|
| 2/6/2026 | Sold | $450,000$150/sqft |
Source:  MIBOR as distributed by MLS GRID #22066056 Report a problem MIBOR as distributed by MLS GRID #22066056 Report a problem | ||
| 1/19/2026 | Pending sale | $450,000$150/sqft |
Source: MIBOR as distributed by MLS GRID #22066056 Report a problem | ||
| 12/26/2025 | Listed for sale | $450,000$150/sqft |
Source: MIBOR as distributed by MLS GRID #22066056 Report a problem | ||
| 12/12/2025 | Pending sale | $450,000$150/sqft |
Source: MIBOR as distributed by MLS GRID #22066056 Report a problem | ||
| 10/10/2025 | Listed for sale | $450,000$150/sqft |
Source: MIBOR as distributed by MLS GRID #22066056 Report a problem | ||
Nearby homes
- $60,600-- bd-- ba-- sqft760 Freeman Ridge Rd, Nashville, IN 47448Off Market
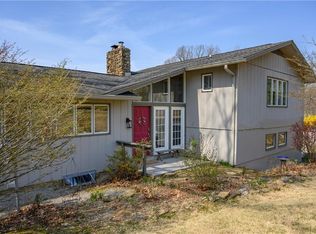
- $520,1003 bd2 ba1.9k sqft760 Freeman Ridge Rd, Nashville, IN 47448Off Market
- $325,0002 bd2 ba1.4k sqft884 Freeman Ridge Rd, Nashville, IN 47448Off Market
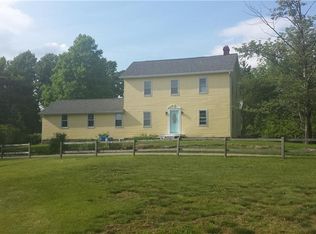
- $476,5003 bd3 ba2.3k sqft879 Freeman Ridge Rd, Nashville, IN 47448Off Market


Get pre-qualified for a loan
At Zillow Home Loans, we can pre-qualify you in as little as 5 minutes with no impact to your credit score.An equal housing lender. NMLS #10287.
