Skip main navigation
Closed
  • Listing Provided by: Keller Williams Pinnacle
    Bought with: Real Broker LLC
    $315,000

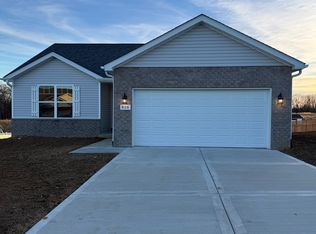
    826 Glenbriar, Waterloo, IL 62298

    3beds
    1,200sqft
    Single Family Residence
    Built in 2024
    0.32 Acres Lot
    $315,000 Zestimate®
    $263/sqft
    $2,085 Estimated rent

    Home value

    $315,000

    $296,000 - $334,000

    $2,085/mo

    Zestimate® history
    Loading
    Loading...

    Owner options

    List your home for rent

    $2,085/mo

    Rent Zestimate®

    Find your next renter with Zillow Rental Manager. Plus, with online applications, you can quickly screen prospective tenants – for free.

    Learn more

    $2,085/mo

    Rent Zestimate®

    Refinance and save

    $2,140/mo

    Est. payment

    Refinancing to a lower rate could help reduce your monthly payments and save thousands over the life of the loan.

    See today's rates

    $2,140/mo

    Est. payment

    Explore your selling options

    Work with a Zillow partner agent

    Leverage their expertise and Zillow's premium Showcase listings to get your home seen by more buyers.

    Get started

    List with your own agent

    Get your home in front of millions of buyers by listing it on Zillow.

    Learn how to do it

    Sell it yourself

    Take full control of how buyers see your home on Zillow by listing For Sale by Owner (FSBO).

    List your home

    What's special

    Soaring ceilingsTwo additional bedroomsPrivate primary suiteConvenient main-floor laundrySpacious pantryBright open-concept layoutFunctional drop zone
    This stunning 3-bedroom, 2-bath ranch is ready to welcome its new owners. From the moment you step into the foyer, you’ll be impressed by the bright, open-concept layout and soaring ceilings that seamlessly connect the living, dining, and kitchen areas — perfect for both everyday living and entertaining. The kitchen is truly the heart of the home, featuring custom cabinetry, a spacious pantry, and a large center island ideal for gathering with family and friends. The private primary suite offers a generous walk-in closet and an en suite bath for your own relaxing retreat. Two additional bedrooms, a full bath, convenient main-floor laundry, and a functional drop zone complete the thoughtfully designed main level. Looking for room to grow? The full unfinished basement includes an egress window and bathroom rough-in, providing endless possibilities for future expansion.

    Zillow last checked:

    Listing updated:

    Listing Provided by:

    Sam Row 618-972-6030,

    Keller Williams Pinnacle

    Bought with:

    Chad Klein, 475.195658

    Real Broker LLC

    Source: MARIS,MLS#: 26006021MLS LogoOriginating MLS: Southwestern Illinois Board of REALTORS

    Facts & features

    Interior

    Bedrooms & bathrooms
    • Bedrooms: 3
    • Bathrooms: 2
    • Full bathrooms: 2
    • Main level bathrooms: 2
    • Main level bedrooms: 3
    Primary bedroom
    • Level: Main
    • Area: 132
    • Dimensions: 12x11
    Bedroom
    • Level: Main
    • Area: 132
    • Dimensions: 12x11
    Bedroom
    • Level: Main
    • Area: 100
    • Dimensions: 10x10
    Primary bathroom
    • Level: Main
    • Area: 40
    • Dimensions: 8x5
    Bathroom
    • Level: Main
    • Area: 45
    • Dimensions: 9x5
    Other
    • Level: Main
    • Area: 54
    • Dimensions: 9x6
    Breakfast room
    • Level: Main
    • Area: 90
    • Dimensions: 10x9
    Kitchen
    • Level: Main
    • Area: 100
    • Dimensions: 10x10
    Living room
    • Level: Main
    • Area: 238
    • Dimensions: 17x14
    Heating
    • Natural Gas, Forced Air
    Cooling
    • Central Air, Electric
    Appliances
    • Included: Dishwasher, Disposal, Microwave, Range, Electric Water Heater, Gas Water Heater
    • Laundry: Main Level
    Features
    • Ceiling Fan(s), Dining/Living Room Combo, Kitchen/Dining Room Combo, Vaulted Ceiling(s), Kitchen Island, Custom Cabinetry, Eat-in Kitchen, Pantry, Walk-In Closet(s), Entrance Foyer
    • Flooring: Carpet
    • Doors: Panel Door(s), Sliding Doors
    • Basement: Full,Concrete,Sump Pump
    • Has fireplace: No
    • Fireplace features: None
    Interior area
    • Total structure area: 1,200
    • Total interior livable area: 1,200 sqft
    • Finished area above ground: 1,200
    • Finished area below ground: 0

    Property

    Parking
    • Total spaces: 2
    • Parking features: Attached, Garage
    • Attached garage spaces: 2
    Features
    • Levels: One
    • Patio & porch: Porch, Covered
    Lot
    • Size: 0.32 Acres
    • Dimensions: .32 acres
    • Features: Level
    Details
    • Parcel number: 0817117136000
    • Special conditions: Standard

    Construction

    Type & style
    • Home type: SingleFamily
    • Architectural style: Traditional,Ranch
    • Property subtype: Single Family Residence
    Materials
    • Brick Veneer, Vinyl Siding
    • Roof: Shake
    Condition
    • Year built: 2024
    Details
    • Warranty included: Yes

    Utilities & green energy

    • Electric: Other
    • Sewer: Public Sewer
    • Water: Public
    • Utilities for property: Underground Utilities

    Community & neighborhood

    Security
    • Security features: Smoke Detector(s)
    Location
    • Region: Waterloo
    • Subdivision: Country Club Hills

    HOA & financial

    HOA
    • Has HOA: Yes
    • Services included: Maintenance Grounds
    • Association name: Country Club Hills

    Other

    Other facts
    • Listing terms: Cash,Conventional,FHA,USDA Loan,VA Loan

    Price history

    DateEventPrice
    5/22/2026Sold$315,000-3%$263/sqft
    Source: MARIS #26006021 Report a problem
    4/23/2026Contingent$324,900$271/sqft
    Source: MARIS #26006021 Report a problem
    3/23/2026Price change$324,900-3%$271/sqft
    Source: MARIS #26006021 Report a problem
    2/11/2026Listed for sale$334,900-1.5%$279/sqft
    Source: MARIS #26006021 Report a problem
    2/1/2026Listing removed$339,900$283/sqft
    Source: MARIS #25065258 Report a problem
    9/26/2025Listed for sale$339,900$283/sqft
    Source: MARIS #25065258 Report a problem
    7/1/2025Listing removed$339,900$283/sqft
    Source: MARIS #24055826 Report a problem
    1/1/2025Listed for sale$339,900$283/sqft
    Source: MARIS #24055826 Report a problem
    12/23/2024Listing removed$339,900$283/sqft
    Source: MARIS #24055826 Report a problem
    9/3/2024Listed for sale$339,900$283/sqft
    Source: MARIS #24055826 Report a problem
    8/29/2024Listing removed$339,900$283/sqft
    Source: MARIS #24008945 Report a problem
    2/15/2024Listed for sale$339,900$283/sqft
    Source: MARIS #24008945 Report a problem

    Public tax history

    Tax history is unavailable.

    Neighborhood: 62298

    Nearby schools

    GreatSchools rating
    Schools provided by the listing agent
    • Elementary: Waterloo Dist 5
    • Middle: Waterloo Dist 5
    • High: Waterloo

    Source: MARIS. This data may not be complete. We recommend contacting the local school district to confirm school assignments for this home.

    Get a cash offer in 3 minutes
    Find out how much your home could sell for in as little as 3 minutes with a no-obligation cash offer.
    Estimated market value
    $315,000
    Get a cash offer in 3 minutes
    Find out how much your home could sell for in as little as 3 minutes with a no-obligation cash offer.
    Estimated market value
    $315,000