Skip main navigation
Sold for $355,000
  • $355,000

    826 Glenn St, Philadelphia, PA 19115

    3beds
    1,248sqft
    Single Family Residence
    Built in 1958
    4,027 Square Feet Lot
    $388,700 Zestimate®
    $284/sqft
    $2,229 Estimated rent

    Home value

    $388,700

    $369,000 - $408,000

    $2,229/mo

    Zestimate® history
    Loading
    Loading...

    Owner options

    List your home for rent

    $2,229/mo

    Rent Zestimate®

    Find your next renter with Zillow Rental Manager. Plus, with online applications, you can quickly screen prospective tenants – for free.

    Learn more

    $2,229/mo

    Rent Zestimate®

    Refinance and save

    $2,204/mo

    Est. payment

    Refinancing to a lower rate could help reduce your monthly payments and save thousands over the life of the loan.

    See today's rates

    $2,204/mo

    Est. payment

    Explore your selling options

    Work with a Zillow partner agent

    Leverage their expertise and Zillow's premium Showcase listings to get your home seen by more buyers.

    Get started

    List with your own agent

    Get your home in front of millions of buyers by listing it on Zillow.

    Learn how to do it

    Sell it yourself

    Take full control of how buyers see your home on Zillow by listing For Sale by Owner (FSBO).

    List your home

    What's special

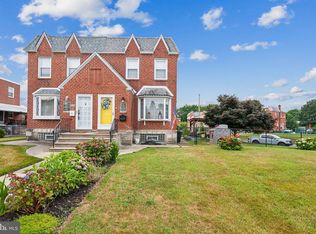
    If these walls could talk! So many fantastic memories have been made at 826 Glenn Street; the owners purchased in 1955. Make your appointment today to see this loving brick twin home located in Pine Valley. Located close to the corner of Medway and Glenn this property is waiting for your aesthetic updates. The Hardwood floors are gleaming, recently refinished and ready for you to add your finishing touches to the rooms. Main Level has a convenient coat closet large living room, dining room and eat in kitchen. Kitchen has new refrigerator, dishwasher, stove and microwave and is large enough to accommodate a table for eating in. There is also a door leading to the steps to provide access to the side and back yard. The Upper level has 3 bedrooms, as well as full bathroom. The basement area has hosted many family parties and is just waiting for you to create more memories. A powder room and laundry area with access to the back driveway complete this lower level. In addition there is a garage and driveway parking. Being Sold in "AS-IS" condition. Buyer responsible for any Lender Repairs.

    Zillow last checked:

    Listing updated:

    Listed by:

    Colleen Venango 215-669-5072,

    Keller Williams Real Estate-Montgomeryville

    Bought with:

    Gene Fish, AB065992

    Elite Realty Group Unl. Inc.

    Source: Bright MLS,MLS#: PAPH2390972MLS Logo

    Facts & features

    Interior

    Bedrooms & bathrooms
    • Bedrooms: 3
    • Bathrooms: 2
    • Full bathrooms: 1
    • 1/2 bathrooms: 1
    Basement
    • Area: 0
    Heating
    • Baseboard, Natural Gas
    Cooling
    • None
    Appliances
    • Included: Gas Water Heater
    Features
    • Basement: Partially Finished,Walk-Out Access
    • Has fireplace: No
    Interior area
    • Total structure area: 1,248
    • Total interior livable area: 1,248 sqft
    • Finished area above ground: 1,248
    • Finished area below ground: 0

    Property

    Parking
    • Total spaces: 1
    • Parking features: Garage Faces Rear, Driveway, Attached, On Street
    • Attached garage spaces: 1
    • Has uncovered spaces: Yes
    Accessibility
    • Accessibility features: None
    Features
    • Levels: Two
    • Stories: 2
    • Pool features: None
    Lot
    • Size: 4,027 sqft
    • Dimensions: 33.00 x 122.00
    Details
    • Additional structures: Above Grade, Below Grade
    • Parcel number: 581167800
    • Zoning: RSA2
    • Special conditions: Standard

    Construction

    Type & style
    • Home type: SingleFamily
    • Architectural style: Straight Thru
    • Property subtype: Single Family Residence
    • Attached to another structure: Yes
    Materials
    • Masonry
    • Foundation: Block
    Condition
    • New construction: No
    • Year built: 1958

    Utilities & green energy

    • Sewer: Public Sewer
    • Water: Public

    Community & neighborhood

    Location
    • Region: Philadelphia
    • Subdivision: Pine Valley
    • Municipality: PHILADELPHIA

    Other

    Other facts
    • Listing agreement: Exclusive Right To Sell
    • Listing terms: Conventional,Cash,FHA,VA Loan
    • Ownership: Fee Simple

    Price history

    DateEventPrice
    9/24/2024Sold$355,000$284/sqft
    Source: Bright MLS #PAPH2390972 Report a problem
    9/5/2024Contingent$355,000+7.6%$284/sqft
    Source: Bright MLS #PAPH2390972 Report a problem
    8/28/2024Listed for sale$329,900$264/sqft
    Source: Bright MLS #PAPH2390972 Report a problem

    Public tax history

    YearProperty taxesTax assessment
    2025$4,610 +22.2%$329,300 +22.2%
    2024$3,772 $269,500
    2023$3,772 +23.8%$269,500
    2022$3,047 --
    2021$3,047 +6.2%--
    2018$2,870 +24.2%--
    2017$2,310 -2.5%--
    2016$2,368 --
    2015$2,368 --
    2014$2,368 +4.5%$199,200 +637.6%
    2012$2,267 $27,008

    Find assessor info on the county website

    Neighborhood: Bustleton

    Nearby schools

    GreatSchools rating
    Schools provided by the listing agent
    • District: The School District Of Philadelphia

    Source: Bright MLS. This data may not be complete. We recommend contacting the local school district to confirm school assignments for this home.

    Get a cash offer in 3 minutes
    Find out how much your home could sell for in as little as 3 minutes with a no-obligation cash offer.
    Estimated market value
    $388,700
    Get a cash offer in 3 minutes
    Find out how much your home could sell for in as little as 3 minutes with a no-obligation cash offer.
    Estimated market value
    $388,700