Skip main navigation
Closed
  • $680,000

    826 Grove Bnd, Decatur, GA 30030

    4beds
    2,575sqft
    Single Family Residence
    Built in 2018
    871 Square Feet Lot
    $690,800 Zestimate®
    $264/sqft
    $4,057 Estimated rent

    Home value

    $690,800

    $656,000 - $725,000

    $4,057/mo

    Zestimate® history
    Loading
    Loading...

    Owner options

    List your home for rent

    $4,057/mo

    Rent Zestimate®

    Find your next renter with Zillow Rental Manager. Plus, with online applications, you can quickly screen prospective tenants – for free.

    Learn more

    $4,057/mo

    Rent Zestimate®

    Refinance and save

    $4,360/mo

    Est. payment

    Refinancing to a lower rate could help reduce your monthly payments and save thousands over the life of the loan.

    See today's rates

    $4,360/mo

    Est. payment

    Explore your selling options

    Work with a Zillow partner agent

    Leverage their expertise and Zillow's premium Showcase listings to get your home seen by more buyers.

    Get started

    List with your own agent

    Get your home in front of millions of buyers by listing it on Zillow.

    Learn how to do it

    Sell it yourself

    Take full control of how buyers see your home on Zillow by listing For Sale by Owner (FSBO).

    List your home

    What's special

    High ceilingsSeparate guest entranceExcellent curb appealHigh-end stainless-steel appliancesLarge walk-in pantryPrivate resort style poolLarge walk-in closet
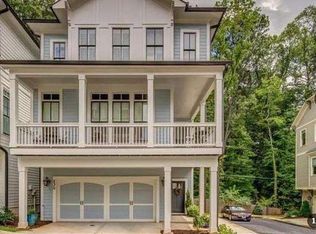
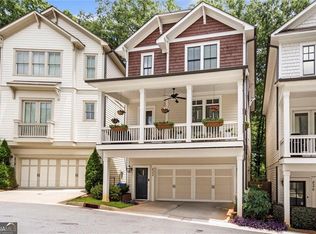
    LIKE NEW HIDDEN GEM WALKABLE TO D/T DECATUR! This 2018 custom built, immaculately maintained home is tucked away on one of the most private lots in the Grove at Avondale Estates, a gated enclave of artisan style cottage homes by renowned Thrive Homes. High end architectural details and exceptional craftsmanship throughout capture the essence of this low maintenance single family home. The backyard view overlooks a 1-acre wooded lot and serene nature trail with separate guest entrance. Sip your morning coffee or enjoy al fresco dining and private grilling on your oversized front balcony including overhead fan and excellent curb appeal. Open the front door to the terrace level, adjacent to the oversized 2 car garage with ample storage space and separate workshop station, and you are greeted with gorgeous wide plank hardwood floors that flow throughout the entire living space, only excluding the secondary bedrooms. The terrace level features a generously sized, private guest bedroom with built in murphy bed and custom shelving, high ceilings, and en-suite bathroom complete with marble vanity, and a custom drop zone. The main floor of the home opens to a dramatic great room and dining area overlooking a like-new, open chef's kitchen with midnight shaker cabinets, Carrara marble counters, high-end stainless-steel appliances, large walk-in pantry, and an oversized island with built in microwave. A gorgeous custom accent wall adjacent to the kitchen leads to a separate guest bedroom (currently shown as office/guest) with oversized closet, and en-suite bathroom with pocket door to convert to half bath while entertaining. Spacious owner's suite upstairs complete with hardwood floors, vaulted ceiling, a large walk-in closet and a spa like en-suite bath with a dual marble vanity and walk in shower, feels like a private retreat. Two secondary bedrooms converted into one large suite with private bath and laundry are conveniently located upstairs. Storage space in the attic pulls down on the upper level. Homeowners in this expertly crafted community enjoy access to a private resort style pool, cabana area with multiple grills and luxurious seating plus a fire pit. Nature walks on the private trail behind the home, including to nearby Willis Park for playground fun and additional pavilion space. Active community and social events held throughout the year in the private, manicured green space. The neighborhood is designated 1st tier for the much sought after Museum School and is within walking distance. Perfectly situated in-town Atlanta walkable to Downtown Decatur, historic Avondale's shops, restaurants, and parks, and easily accessible to I-285, I-85, Emory, CDC, CHOA's new facility, Midtown, Buckhead, Marta, and the airport. No city taxes. New interior paint. Excellent move in ready condition. Don't miss this hidden gem. Welcome home for the holidays!

    Zillow last checked:

    Listing updated:

    Listed by:

    Minesh Patel 404-843-2500,

    BHGRE Metro Brokers

    Bought with:

    Jane Acuff, 364468

    Jane & Co Real Estate

    Source: GAMLS,MLS#: 10821325MLS Logo

    Facts & features

    Interior

    Bedrooms & bathrooms
    • Bedrooms: 4
    • Bathrooms: 4
    • Full bathrooms: 4
    • Main level bathrooms: 1
    • Main level bedrooms: 1
    Rooms
    • Room types: Bonus Room
    Kitchen
    • Features: Breakfast Bar, Kitchen Island
    Heating
    • Central, Natural Gas
    Cooling
    • Central Air, Ceiling Fan(s)
    Appliances
    • Included: Dishwasher, Disposal, Dryer, Gas Water Heater, Refrigerator, Washer
    • Laundry: In Hall, Upper Level
    Features
    • High Ceilings, Walk-In Closet(s)
    • Flooring: Hardwood
    • Windows: Storm Window(s)
    • Basement: None
    • Has fireplace: No
    • Common walls with other units/homes: No Common Walls
    Interior area
    • Total structure area: 2,575
    • Total interior livable area: 2,575 sqft
    • Finished area above ground: 2,575
    • Finished area below ground: 0

    Property

    Parking
    • Total spaces: 2
    • Parking features: Attached, Garage
    • Has attached garage: Yes
    Features
    • Levels: Three Or More
    • Stories: 3
    • Patio & porch: Deck
    Lot
    • Size: 871 Square Feet
    • Features: Other
    Details
    • Parcel number: 15 248 16 073

    Construction

    Type & style
    • Home type: SingleFamily
    • Architectural style: Traditional
    • Property subtype: Single Family Residence
    Materials
    • Concrete
    • Foundation: Slab
    • Roof: Composition
    Condition
    • Resale
    • New construction: No
    • Year built: 2018

    Utilities & green energy

    • Sewer: Public Sewer
    • Water: Public
    • Utilities for property: Cable Available, Electricity Available, Natural Gas Available, Sewer Available, Water Available

    Community & HOA

    Community
    • Features: Gated, Pool
    • Security: Smoke Detector(s), Carbon Monoxide Detector(s)
    • Subdivision: GROVE AT AVONDALE
    HOA
    • Has HOA: Yes
    • Services included: Tennis, Maintenance Grounds
    Location
    • Region: Decatur

    Financial & listing details

    • Price per square foot: $264/sqft
    • Tax assessed value: $631,100
    • Annual tax amount: $11,439
    • Date on market: 8/11/2026
    • Cumulative days on market: 16 days
    • Listing agreement: Exclusive Right To Sell
    • Electric utility on property: Yes

    Price history

    DateEventPrice
    9/15/2026Sold$680,000-2.2%$264/sqft
    Source: GAMLS #10821325 Report a problem
    8/27/2026Pending sale$695,000$270/sqft
    Source: GAMLS #10821325 Report a problem
    8/11/2026Listed for sale$695,000+6.9%$270/sqft
    Source: GAMLS #10821325 Report a problem
    12/6/2025Listing removed$650,000+2.4%$252/sqft
    Source: GAMLS #10228954 Report a problem
    3/20/2024Sold$635,000-2.3%$247/sqft
    Source: Public Record Report a problem
    1/13/2024Pending sale$650,000$252/sqft
    Source: FMLS GA #7308394 Report a problem
    12/2/2023Listed for sale$650,000+18.1%$252/sqft
    Source: GAMLS #10228954 Report a problem
    8/3/2018Sold$550,300$214/sqft
    Source: Public Record Report a problem

    Public tax history

    YearProperty taxesTax assessment
    2025$11,439 +50.3%$252,440 +9.3%
    2024$7,610 +9.9%$231,000 +2.3%
    2023$6,926 -8.8%$225,760 -1.1%
    2022$7,591 +8%$228,320 +10.5%
    2021$7,030 -2.7%$206,640 -2.5%
    2020$7,222 +21.3%$212,000 -0.3%
    2019$5,955 +24.7%$212,720 +107.4%
    2018$4,777 +201.3%$102,560 +185.2%
    2017$1,585 $35,960
    Find assessor info on the county website

    Neighborhood: 30030

    Nearby schools

    GreatSchools rating
    Schools provided by the listing agent
    • Elementary: Avondale
    • Middle: Druid Hills
    • High: Druid Hills

    Source: GAMLS. This data may not be complete. We recommend contacting the local school district to confirm school assignments for this home.

    Get a cash offer in 3 minutes
    Find out how much your home could sell for in as little as 3 minutes with a no-obligation cash offer.
    Estimated market value
    $690,800
    Get a cash offer in 3 minutes
    Find out how much your home could sell for in as little as 3 minutes with a no-obligation cash offer.
    Estimated market value
    $690,800