This three-bedroom, two-bathroom residence spans 1,706 square feet of well-crafted living space that strikes the ideal balance between function and Florida charm. Inside, the layout unfolds with a natural rhythm that makes daily life feel effortless. Generous bedrooms provide true retreats for rest and relaxation, while the two full bathrooms keep busy mornings running smoothly. Common areas offer ample room for gathering, entertaining, or simply spreading out after a long day. What truly elevates this property is access to the community pool — your built-in escape for cooling off on warm afternoons without the maintenance headaches of private pool ownership. It's resort-style convenience right in your own neighborhood. Beyond the community entrance, Orange City keeps everything close. ALDI on Harley Strickland Boulevard handles grocery runs in minutes, while PFC Emory L. Bennett Veterans Memorial Park offers green space and fresh air for weekend outings. Families will appreciate Sunrise Academy's proximity for education, and the Market Place Bus Loading Zone provides reliable public transit connections for commuters. Priced to move in today's competitive market, this Orange City gem combines smart square footage, neighborhood perks, and an unbeatable location. Homes like this generate serious interest quickly — schedule your private tour before it's gone.
Sold for $338,000
Zestimate®
$338,000
826 GUADALUPE DRIVE, ORANGE CITY, FL 32763
3beds
1,706sqft
Single Family Residence
Built in 2020
6,239 Square Feet Lot
$338,000 Zestimate®
$198/sqft
$2,342 Estimated rent
Home value
$338,000
$314,000 - $365,000
$2,342/mo
Zestimate® history
Owner options
List your home for rent
$2,342/mo
Rent Zestimate®
Find your next renter with Zillow Rental Manager. Plus, with online applications, you can quickly screen prospective tenants – for free.
$2,342/mo
Rent Zestimate®
Refinance and save
$2,449/mo
Est. payment
Refinancing to a lower rate could help reduce your monthly payments and save thousands over the life of the loan.
$2,449/mo
Est. payment
Explore your selling options
Work with a Zillow partner agent
Leverage their expertise and Zillow's premium Showcase listings to get your home seen by more buyers.
Get startedList with your own agent
Get your home in front of millions of buyers by listing it on Zillow.
Learn how to do itSell it yourself
Take full control of how buyers see your home on Zillow by listing For Sale by Owner (FSBO).
List your homeWhat's special
Generous bedroomsThree-bedroom two-bathroom residence
Zillow last checked:
Listing updated:
Listed by:
"Kat" Gonzalez 407-967-9755,
COLDWELL BANKER REALTY 407-647-1211
Bought with:
Danielle Hughes, 3269866
KGV REALTY GROUP
Source: Stellar MLS,MLS#: V4950013 Originating MLS: Orlando Regional
Originating MLS: Orlando Regional
Facts & features
Interior
Bedrooms & bathrooms
- Bedrooms: 3
- Bathrooms: 2
- Full bathrooms: 2
Rooms
- Room types: Breakfast Room Separate, Family Room, Utility Room
Primary bedroom
- Features: Ceiling Fan(s), Walk-In Closet(s)
- Level: First
- Area: 195 Square Feet
- Dimensions: 13x15
Bedroom 2
- Features: Ceiling Fan(s), Built-in Closet
- Level: First
- Area: 132 Square Feet
- Dimensions: 11x12
Bedroom 3
- Features: Ceiling Fan(s), Built-in Closet
- Level: First
- Area: 132 Square Feet
- Dimensions: 11x12
Primary bathroom
- Features: Kitchen Island, Shower No Tub, Linen Closet
- Level: First
- Area: 100 Square Feet
- Dimensions: 10x10
Dining room
- Level: First
- Area: 164.43 Square Feet
- Dimensions: 11.11x14.8
Kitchen
- Features: Pantry, Kitchen Island, Exhaust Fan
- Level: First
- Area: 171.09 Square Feet
- Dimensions: 15.4x11.11
Laundry
- Level: First
- Area: 37.7 Square Feet
- Dimensions: 6.5x5.8
Living room
- Features: Ceiling Fan(s)
- Level: First
- Area: 192 Square Feet
- Dimensions: 16x12
Heating
- Central
Cooling
- Central Air
Appliances
- Included: Dishwasher, Electric Water Heater, Microwave, Range, Refrigerator
- Laundry: Laundry Room
Features
- Ceiling Fan(s), Eating Space In Kitchen, High Ceilings, Kitchen/Family Room Combo, Living Room/Dining Room Combo, Open Floorplan, Primary Bedroom Main Floor, Solid Surface Counters, Solid Wood Cabinets, Split Bedroom, Thermostat, Walk-In Closet(s)
- Flooring: Carpet, Ceramic Tile
- Doors: Sliding Doors
- Windows: Window Treatments
- Has fireplace: No
Interior area
- Total structure area: 2,126
- Total interior livable area: 1,706 sqft
Property
Parking
- Total spaces: 2
- Parking features: Garage - Attached
- Attached garage spaces: 2
Features
- Levels: One
- Stories: 1
- Patio & porch: Enclosed, Rear Porch
- Exterior features: Garden, Irrigation System, Lighting, Rain Gutters, Sidewalk
- Fencing: Vinyl
- Has view: Yes
- View description: Garden
Lot
- Size: 6,239 Square Feet
- Features: Cleared, Landscaped, Level, Sidewalk
- Residential vegetation: Mature Landscaping
Details
- Parcel number: 801436001160
- Zoning: X
- Special conditions: None
Construction
Type & style
- Home type: SingleFamily
- Architectural style: Contemporary
- Property subtype: Single Family Residence
Materials
- Block, Stucco
- Foundation: Slab
- Roof: Shingle
Condition
- Completed
- New construction: No
- Year built: 2020
Utilities & green energy
- Sewer: Public Sewer
- Water: Public
- Utilities for property: Cable Available, Electricity Available, Street Lights, Water Available
Community & HOA
Community
- Features: Community Mailbox, Pool, Sidewalks
- Pet fee: $0 monthly
- Subdivision: CADENCE/PARC HILL
HOA
- Has HOA: Yes
- Services included: Community Pool, Pool Maintenance
- HOA fee: $120 monthly
- HOA name: Cadence Park Hill Homeowners Association Inc.
- HOA phone: 407-647-2622
Location
- Region: Orange City
Financial & listing details
- Price per square foot: $198/sqft
- Tax assessed value: $297,892
- Annual tax amount: $4,229
- Date on market: 7/3/2026
- Cumulative days on market: 5 days
- Listing terms: Cash,Conventional,FHA,VA Loan
- Ownership: Fee Simple
- Total actual rent: 0
- Electric utility on property: Yes
- Road surface type: Paved
Price history
| Date | Event | Price |
|---|---|---|
| 7/31/2026 | Sold | $338,000-1.7%$198/sqft |
Source:  Stellar MLS #V4950013 Report a problem Stellar MLS #V4950013 Report a problem | ||
| 7/11/2026 | Pending sale | $344,000$202/sqft |
Source: Stellar MLS #V4950013 Report a problem | ||
| 7/8/2026 | Contingent | $344,000$202/sqft |
Source: Stellar MLS #V4950013 Report a problem | ||
| 7/3/2026 | Listed for sale | $344,000+38.7%$202/sqft |
Source: Stellar MLS #V4950013 Report a problem | ||
| 2/17/2020 | Sold | $247,990$145/sqft |
Source: Public Record Report a problem | ||
Public tax history
| Year | Property taxes | Tax assessment |
|---|---|---|
| 2025 | $4,230 +5.7% | $246,632 +2.9% |
| 2024 | $4,000 +1.8% | $239,682 +3% |
| 2023 | $3,931 -0.1% | $232,701 +3% |
| 2022 | $3,934 | $225,923 +3% |
| 2021 | -- | $219,343 +777.4% |
| 2020 | $765 | $25,000 +51.7% |
| 2019 | $765 | $16,484 |
Find assessor info on the county website
Neighborhood: 32763
Nearby homes
- $358,9004 bd2 ba1.8k sqft834 Guadalupe Dr, Orange City, FL 32763Off Market
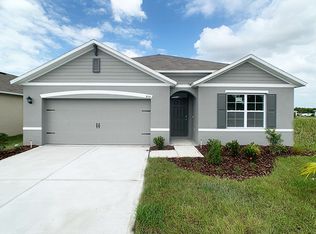
- $413,9005 bd3 ba2.6k sqft818 Guadalupe Dr, Orange City, FL 32763Off Market
- $342,9003 bd2 ba1.7k sqft810 Guadalupe Dr, Orange City, FL 32763Off Market
- $350,0004 bd2 ba1.8k sqft842 Guadalupe Dr, Orange City, FL 32763Off Market
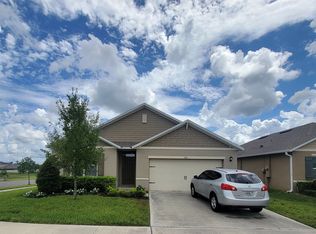
- $362,5004 bd2 ba1.8k sqft850 Guadalupe Dr, Orange City, FL 32763Off Market
- $363,3004 bd2 ba1.8k sqft831 Big Bend Ave, Orange City, FL 32763Off Market
- $48,400-- bd-- ba-- sqftJunior St, Orange city, FL 32763Off Market
- $350,8003 bd2 ba1.7k sqft858 Guadalupe Dr, Orange City, FL 32763Off Market
Nearby schools
GreatSchools rating
- 6/10Manatee Cove Elementary SchoolGrades: PK-5Distance: 1.6 mi
- 4/10River Springs Middle SchoolGrades: 6-8Distance: 1.8 mi
- 6/10University High SchoolGrades: 9-12Distance: 1.5 mi
Get a cash offer in 3 minutes
Find out how much your home could sell for in as little as 3 minutes with a no-obligation cash offer.
Estimated market value
$338,000
Get a cash offer in 3 minutes
Find out how much your home could sell for in as little as 3 minutes with a no-obligation cash offer.
Estimated market value
$338,000
- Florida
- Volusia County
- Orange City
- 32763
- 826 GUADALUPE DRIVE
Nearby cities
Nearby zip codes
Other Orange City Topics
