Skip main navigation
Closed
  • $345,000

    826 Hanover Dr, Griffin, GA 30224

    4beds
    2,520sqft
    Single Family Residence
    Built in 1968
    0.48 Acres Lot
    $353,400 Zestimate®
    $137/sqft
    $2,213 Estimated rent

    Home value

    $353,400

    $336,000 - $371,000

    $2,213/mo

    Zestimate® history
    Loading
    Loading...

    Owner options

    List your home for rent

    $2,213/mo

    Rent Zestimate®

    Find your next renter with Zillow Rental Manager. Plus, with online applications, you can quickly screen prospective tenants – for free.

    Learn more

    $2,213/mo

    Rent Zestimate®

    Refinance and save

    $2,120/mo

    Est. payment

    Refinancing to a lower rate could help reduce your monthly payments and save thousands over the life of the loan.

    See today's rates

    $2,120/mo

    Est. payment

    Explore your selling options

    Work with a Zillow partner agent

    Leverage their expertise and Zillow's premium Showcase listings to get your home seen by more buyers.

    Get started

    List with your own agent

    Get your home in front of millions of buyers by listing it on Zillow.

    Learn how to do it

    Sell it yourself

    Take full control of how buyers see your home on Zillow by listing For Sale by Owner (FSBO).

    List your home

    What's special

    Additional closetSeparate dining roomLarge family roomNatural lightGranite countertopsHardwood floors throughoutNew microwave
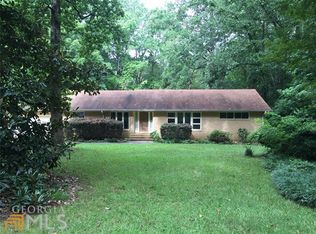
    Charming Brick Ranch House in a wonderful, quiet, Southside neighborhood! Located close to town but nestled at the end of a quiet street on a wooded lot, giving the feel of a private retreat. With over 2500 sq ft., the Large Family Room and spacious 4 bedrooms with 3 full baths provide plenty of space for your family. Enjoy the Separate Dining Room with the natural light of the wall of windows. Hardwood Floors throughout. Enjoy the luxury of a very Large Master Suite with giant walk-in closet and additional closet that could be used as a desk area, along with a nice master bathroom. Large Laundry/Mud Room. Inviting kitchen Island, Granite countertops and travertine style backsplash put off an warm ambiance in the kitchen. New Microwave, New Oven, and New Refrigerator in the kitchen as well. Workshop off carport. Great Schools. This is the house for you!

    Zillow last checked:

    Listing updated:

    Listed by:

    Robin Hearn 770-722-4799,

    Murray Company, Realtors

    Bought with:

    Gloria Treadway, 41725

    Singletary Realty

    Source: GAMLS,MLS#: 10233301MLS Logo

    Facts & features

    Interior

    Bedrooms & bathrooms
    • Bedrooms: 4
    • Bathrooms: 3
    • Full bathrooms: 3
    • Main level bathrooms: 3
    • Main level bedrooms: 4
    Dining room
    • Features: Seats 12+, Separate Room
    Kitchen
    • Features: Kitchen Island, Solid Surface Counters
    Heating
    • Central, Natural Gas
    Cooling
    • Ceiling Fan(s), Central Air
    Appliances
    • Included: Cooktop, Dishwasher, Disposal, Dryer, Gas Water Heater, Microwave, Oven, Refrigerator, Stainless Steel Appliance(s), Washer
    • Laundry: Mud Room
    Features
    • Double Vanity, Master On Main Level, Roommate Plan, Separate Shower, Tile Bath, Walk-In Closet(s)
    • Flooring: Carpet, Hardwood, Tile
    • Basement: Crawl Space
    • Attic: Pull Down Stairs
    • Number of fireplaces: 1
    Interior area
    • Total structure area: 2,520
    • Total interior livable area: 2,520 sqft
    • Finished area above ground: 2,520
    • Finished area below ground: 0

    Property

    Parking
    • Parking features: Attached, Carport, Kitchen Level, Side/Rear Entrance, Storage
    • Has carport: Yes
    Features
    • Levels: One
    • Stories: 1
    • Patio & porch: Patio, Porch
    Lot
    • Size: 0.48 Acres
    • Features: Cul-De-Sac, Private
    Details
    • Parcel number: 028A03010

    Construction

    Type & style
    • Home type: SingleFamily
    • Architectural style: Brick 4 Side,Ranch
    • Property subtype: Single Family Residence
    Materials
    • Brick
    • Roof: Composition
    Condition
    • Resale
    • New construction: No
    • Year built: 1968

    Utilities & green energy

    • Sewer: Public Sewer
    • Water: Public
    • Utilities for property: Cable Available, Electricity Available, High Speed Internet, Natural Gas Available, Phone Available, Sewer Connected, Water Available

    Community & neighborhood

    Community
    • Community features: None
    Location
    • Region: Griffin
    • Subdivision: Blake

    Other

    Other facts
    • Listing agreement: Exclusive Right To Sell

    Price history

    DateEventPrice
    3/20/2024Sold$345,000-4.1%$137/sqft
    Source: GAMLS #10233301 Report a problem
    3/4/2024Pending sale$359,900$143/sqft
    Source: GAMLS #10233301 Report a problem
    12/14/2023Listed for sale$359,900+67.8%$143/sqft
    Source: GAMLS #10233301 Report a problem
    10/14/2020Sold$214,500-6.7%$85/sqft
    Source: GAMLS #8860983 Report a problem
    9/28/2020Pending sale$229,900$91/sqft
    Source: Mark Spain Real Estate #6784572 Report a problem
    9/4/2020Listed for sale$229,900+17.9%$91/sqft
    Source: Owner Report a problem
    8/24/2018Sold$195,000-2.5%$77/sqft
    Source: Public Record Report a problem
    7/16/2018Pending sale$199,900$79/sqft
    Source: Murray Company, Realtors #8407244 Report a problem
    6/28/2018Listed for sale$199,900+104%$79/sqft
    Source: Murray Company, Realtors #8407244 Report a problem
    1/3/2005Sold$98,000$39/sqft
    Source: Public Record Report a problem

    Public tax history

    YearProperty taxesTax assessment
    2024$4,290 -1%$112,343
    2023$4,335 +11.6%$112,343 +15.6%
    2022$3,883 +17%$97,167 +17%
    2021$3,320 -1.1%$83,067 +0.7%
    2020$3,356 +1.8%$82,459 +0.7%
    2019$3,295 +72.1%$81,905 +68.2%
    2018$1,915 -2.2%$48,699
    2017$1,957 +0.6%$48,699
    2016$1,946 $48,699
    2015$1,946 -1.6%$48,699
    2014$1,978 $48,699
    2013-- --
    2012-- --
    2011-- --
    2010-- --
    2009-- --
    2008-- --
    2007-- --
    2006-- --
    2004-- --
    2003-- $59,440
    2002-- $59,440 +15.3%
    2001-- $51,540
    2000$1,832 $51,540

    Find assessor info on the county website

    Neighborhood: 30224

    Nearby schools

    GreatSchools rating
    Schools provided by the listing agent
    • Elementary: Futral Road
    • Middle: Rehoboth Road
    • High: Spalding

    Source: GAMLS. This data may not be complete. We recommend contacting the local school district to confirm school assignments for this home.

    Get a cash offer in 3 minutes
    Find out how much your home could sell for in as little as 3 minutes with a no-obligation cash offer.
    Estimated market value
    $353,400
    Get a cash offer in 3 minutes
    Find out how much your home could sell for in as little as 3 minutes with a no-obligation cash offer.
    Estimated market value
    $353,400