Discover the Exceptional Gershwin Model – A Must-See! Don't let this opportunity pass you by! This expansive Gershwin Model is sure to impress even the most discerning buyers. Step inside to find stunning hardwood flooring that graces most of the main level, creating a warm and inviting atmosphere. The layout includes a formal dining room, a front office, a library, and a utility room, providing ample space for all your needs. The primary bedroom features cozy carpeting, with hardwood floors underneath, a spacious walk-in closet, and a lovely primary bathroom complete with a soaking tub and shower. Additionally, the main level boasts a guest bedroom and bath for added convenience. The upgraded Kitchen featuring Dynasty cabinets, remodeled in 2015, showcases soft-close drawers, pull-out shelving, and beautiful Silestone countertops. The open-concept design seamlessly connects the kitchen to the family room, which features a cozy fireplace, and leads to an expansive solarium that opens to a beautifully landscaped patio area with a retractable awning—perfect for entertaining! Upstairs, you'll find a versatile loft area that includes a third bedroom, a full bathroom, and a second family room, ideal for a recreation room, family gathering space, or craft area. Plus, enjoy peace of mind with a new roof installed within the last two years. The two-car garage offers a sky basement for additional storage, ensuring you have plenty of space for all your belongings. Located in Symphony Village, an award-winning 55+ community, you’re just minutes from downtown Centreville and have quick access to Route 301, making commutes to Annapolis, Baltimore, DC, Middletown, and the Maryland and Delaware beaches a breeze. Community amenities include a stunning clubhouse, indoor and outdoor pools, billiards, a craft room, a card room, tennis courts, pickleball, picnic areas, and scenic walking/biking trails leading to nearby shops. Offering a resort type community This home truly has it all—don’t miss your chance to make it yours! A one time Capital Funding fee is required of the buyer to be paid at settlement of $750.00
Sold for $537,000
$537,000
826 Harmony Way, Centreville, MD 21617
3beds
2,982sqft
Single Family Residence
Built in 2007
8,057 Square Feet Lot
$569,000 Zestimate®
$180/sqft
$3,157 Estimated rent
Home value
$569,000
$478,000 - $677,000
$3,157/mo
Zestimate® history
Owner options
List your home for rent
$3,157/mo
Rent Zestimate®
Find your next renter with Zillow Rental Manager. Plus, with online applications, you can quickly screen prospective tenants – for free.
$3,157/mo
Rent Zestimate®
Refinance and save
$2,884/mo
Est. payment
Refinancing to a lower rate could help reduce your monthly payments and save thousands over the life of the loan.
$2,884/mo
Est. payment
Explore your selling options
Work with a Zillow partner agent
Leverage their expertise and Zillow's premium Showcase listings to get your home seen by more buyers.
Get startedList with your own agent
Get your home in front of millions of buyers by listing it on Zillow.
Learn how to do itSell it yourself
Take full control of how buyers see your home on Zillow by listing For Sale by Owner (FSBO).
List your homeWhat's special
Cozy fireplaceVersatile loft areaSpacious walk-in closetBeautifully landscaped patio areaOpen-concept designStunning hardwood flooringExpansive solarium
Zillow last checked:
Listing updated:
Listed by:
Samantha Grimes 410-310-6426,
Chesapeake Real Estate Associates, LLC
Bought with:
Juliet Wells, 645842
Coldwell Banker Chesapeake Real Estate Company
Source: Bright MLS,MLS#: MDQA2011298
Facts & features
Interior
Bedrooms & bathrooms
- Bedrooms: 3
- Bathrooms: 3
- Full bathrooms: 3
- Main level bathrooms: 3
- Main level bedrooms: 3
Basement
- Area: 0
Heating
- Heat Pump, Electric, Propane
Cooling
- Ceiling Fan(s), Central Air, Electric
Appliances
- Included: Microwave, Dishwasher, Oven/Range - Electric, Refrigerator, Washer, Dryer, Electric Water Heater
- Laundry: Main Level
Features
- Attic, Breakfast Area, Soaking Tub, Ceiling Fan(s), Combination Kitchen/Living, Family Room Off Kitchen, Open Floorplan, Formal/Separate Dining Room, Kitchen - Gourmet, Kitchen - Table Space, Recessed Lighting, Walk-In Closet(s)
- Flooring: Hardwood, Carpet, Ceramic Tile, Wood
- Has basement: No
- Number of fireplaces: 1
- Fireplace features: Glass Doors, Gas/Propane
Interior area
- Total structure area: 2,982
- Total interior livable area: 2,982 sqft
- Finished area above ground: 2,982
- Finished area below ground: 0
Property
Parking
- Total spaces: 4
- Parking features: Garage Faces Front, Attached, Driveway
- Attached garage spaces: 2
- Uncovered spaces: 2
Accessibility
- Accessibility features: None
Features
- Levels: One and One Half
- Stories: 1.5
- Patio & porch: Patio, Porch
- Exterior features: Awning(s), Bump-outs, Extensive Hardscape, Sidewalks, Street Lights
- Pool features: Community
Lot
- Size: 8,057 Square Feet
- Features: Landscaped
Details
- Additional structures: Above Grade, Below Grade
- Parcel number: 1803040259
- Zoning: AG
- Special conditions: Standard
Construction
Type & style
- Home type: SingleFamily
- Architectural style: Cape Cod
- Property subtype: Single Family Residence
Materials
- Vinyl Siding
- Foundation: Slab
- Roof: Architectural Shingle
Condition
- Excellent
- New construction: No
- Year built: 2007
Details
- Builder model: Gershwin Expanded
- Builder name: Caruso
Utilities & green energy
- Sewer: Private Sewer
- Water: Public
- Utilities for property: Propane, Broadband
Community & HOA
Community
- Features: Pool
- Security: Security System, Fire Sprinkler System
- Senior community: Yes
- Subdivision: Symphony Village At Centreville
HOA
- Has HOA: Yes
- Amenities included: Bar/Lounge, Clubhouse, Jogging Path, Meeting Room, Party Room, Indoor Pool, Pool, Retirement Community, Common Grounds, Billiard Room, Bike Trail, Spa/Hot Tub, Tennis Court(s), Tot Lots/Playground
- Services included: Common Area Maintenance, Lawn Care Front, Lawn Care Rear, Maintenance Grounds, Pool(s), Snow Removal
- HOA fee: $260 monthly
- HOA name: SYMPHONY VILLAGE OF CENTREVILLE
Location
- Region: Centreville
- Municipality: Centreville
Financial & listing details
- Price per square foot: $180/sqft
- Tax assessed value: $387,900
- Annual tax amount: $5,225
- Date on market: 10/11/2024
- Listing agreement: Exclusive Right To Sell
- Ownership: Fee Simple
Price history
| Date | Event | Price |
|---|---|---|
| 2/27/2025 | Sold | $537,000-2.3%$180/sqft |
Source:  Bright MLS #MDQA2011298 Report a problem Bright MLS #MDQA2011298 Report a problem | ||
| 1/25/2025 | Contingent | $549,900$184/sqft |
Source: Bright MLS #MDQA2011298 Report a problem | ||
| 10/29/2024 | Price change | $549,900-3.4%$184/sqft |
Source: Bright MLS #MDQA2011298 Report a problem | ||
| 10/11/2024 | Listed for sale | $569,000+44.1%$191/sqft |
Source: Bright MLS #MDQA2011298 Report a problem | ||
| 9/29/2020 | Sold | $395,000-0.5%$132/sqft |
Source: Public Record Report a problem | ||
| 7/11/2020 | Pending sale | $397,000$133/sqft |
Source: Long & Foster Real Estate, Inc. #MDQA143244 Report a problem | ||
| 3/7/2020 | Listed for sale | $397,000-0.5%$133/sqft |
Source: Long & Foster Real Estate, Inc. #MDQA143244 Report a problem | ||
| 11/25/2019 | Listing removed | $399,000$134/sqft |
Source: Long & Foster Real Estate, Inc. #MDQA139924 Report a problem | ||
| 8/4/2019 | Price change | $399,000-5.7%$134/sqft |
Source: Long & Foster Real Estate, Inc. #MDQA139924 Report a problem | ||
| 5/25/2019 | Listed for sale | $423,000-5.1%$142/sqft |
Source: Long & Foster Real Estate, Inc. #MDQA139924 Report a problem | ||
| 2/21/2007 | Sold | $445,961$150/sqft |
Source: Public Record Report a problem | ||
Public tax history
| Year | Property taxes | Tax assessment |
|---|---|---|
| 2025 | $6,312 +20.8% | $427,367 +10.2% |
| 2024 | $5,225 +1.3% | $387,900 +1.3% |
| 2023 | $5,158 +1.3% | $382,933 -1.3% |
| 2022 | $5,091 +0.1% | $387,900 +4% |
| 2021 | $5,088 +9.4% | $373,000 |
| 2020 | $4,649 -8.6% | $373,000 |
| 2019 | $5,088 +8.3% | $373,000 -0.6% |
| 2018 | $4,697 +1% | $375,300 +0.9% |
| 2017 | $4,652 +63.1% | $371,833 +0.9% |
| 2016 | $2,852 | $368,367 +1% |
| 2015 | $2,852 | $364,900 |
| 2014 | $2,852 | $364,900 +0% |
| 2013 | -- | $364,800 -14.3% |
| 2012 | -- | $425,600 |
| 2011 | -- | $425,600 |
| 2010 | -- | $425,600 -9.4% |
| 2009 | -- | $469,800 +12% |
| 2008 | -- | $419,302 +358.5% |
| 2007 | -- | $91,450 +12.3% |
| 2006 | -- | $81,450 +372% |
| 2005 | -- | $17,256 +23.9% |
| 2004 | -- | $13,923 +31.5% |
| 2003 | -- | $10,590 |
Find assessor info on the county website
Neighborhood: 21617
Nearby homes
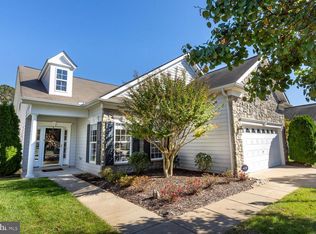
- $570,4004 bd3 ba2.9k sqft822 Harmony Way, Centreville, MD 21617Off Market
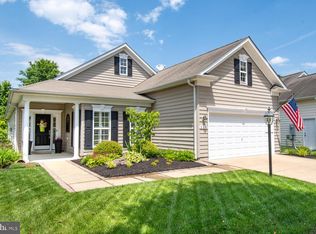
- $540,3003 bd2 ba2.5k sqft830 Harmony Way, Centreville, MD 21617Off Market
- $430,200-- bd2 ba1.7k sqft818 Harmony Way, Centreville, MD 21617Off Market
- $511,8003 bd2 ba2.6k sqft834 Harmony Way, Centreville, MD 21617Off Market
- $440,0003 bd2 ba1.8k sqft825 Harmony Way, Centreville, MD 21617Sold
- $504,200-- bd2 ba2.5k sqft239 Opera Ct, Centreville, MD 21617Off Market
- $485,0003 bd2 ba2.2k sqft225 Opera Ct, Centreville, MD 21617Sold
- $493,6002 bd2 ba2.2k sqft243 Opera Ct, Centreville, MD 21617Off Market
Nearby schools
GreatSchools rating
- 8/10Kennard Elementary SchoolGrades: 3-5Distance: 0.8 mi
- 7/10Centreville Middle SchoolGrades: 6-8Distance: 1.1 mi
- 4/10Queen Anne's County High SchoolGrades: 9-12Distance: 1.1 mi
Schools provided by the listing agent
- Elementary: Kennard
- Middle: Centreville
- High: Queen Annes County
- District: Queen Anne's County Public Schools
Source: Bright MLS. This data may not be complete. We recommend contacting the local school district to confirm school assignments for this home.
Get a cash offer in 3 minutes
Find out how much your home could sell for in as little as 3 minutes with a no-obligation cash offer.
Estimated market value
$569,000
Get a cash offer in 3 minutes
Find out how much your home could sell for in as little as 3 minutes with a no-obligation cash offer.
Estimated market value
$569,000
- Maryland
- Queen Annes County
- Centreville
- 21617
- 826 Harmony Way
Nearby cities
Nearby zip codes
Other Centreville Topics
