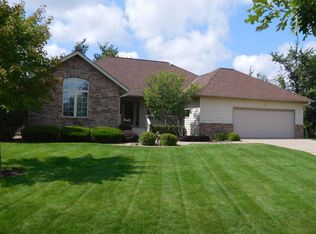
You must see this gorgeous home situated on a large lot with stunning bluff views ! At the end of a cul du sac in a beautiful neighborhood, this home has close proximity to schools & downtown Red Wing. The main level has a spacious primary bedroom suite w/ private balcony & bathroom (w/jacuzzi tub), as well as a walk-in closet. The living room is brightened by natural sunlight. The main floor also has a welcoming entryway, office/den, kitchen/dining room w/ island, second bedroom, laundry, & access to an attached 3-car garage. Through the dining area is access to the deck with amazing views & plenty of space for entertaining/enjoying family time. The lower level has a spacious family room for your enjoyment, as well as 2 more bedrooms, exercise room, 3/4 bath, & ample storage space. Many updates have been made, including fresh paint throughout (garage & front door too) landscaping, new flooring & kitchen updates. This home has so much to offer you-PLUS Seller's are Motivated !!
Closed
Zillow last checked:
Listing updated:
Bought with:
Stacy Mulholland
Minnesota First Realty
Source: NorthstarMLS as distributed by MLS GRID,MLS#: 6372391
Price history
| Date | Event | Price |
|---|---|---|
| 5/6/2024 | Sold | $475,000$150/sqft |
Source:  NorthstarMLS as distributed by MLS GRID #6372391 Report a problem NorthstarMLS as distributed by MLS GRID #6372391 Report a problem | ||
| 2/26/2024 | Pending sale | $475,000$150/sqft |
Source: NorthstarMLS as distributed by MLS GRID #6372391 Report a problem | ||
| 12/1/2023 | Price change | $475,000-5%$150/sqft |
Source: NorthstarMLS as distributed by MLS GRID #6372391 Report a problem | ||
| 11/17/2023 | Price change | $499,900-1%$158/sqft |
Source: NorthstarMLS as distributed by MLS GRID #6372391 Report a problem | ||
| 9/27/2023 | Price change | $504,900-1.9%$159/sqft |
Source: NorthstarMLS as distributed by MLS GRID #6372391 Report a problem | ||
| 8/3/2023 | Price change | $514,900-1.9%$163/sqft |
Source: NorthstarMLS as distributed by MLS GRID #6372391 Report a problem | ||
| 7/10/2023 | Price change | $525,000-2.8%$166/sqft |
Source: NorthstarMLS as distributed by MLS GRID #6372391 Report a problem | ||
| 6/14/2023 | Price change | $539,900-1.8%$171/sqft |
Source: NorthstarMLS as distributed by MLS GRID #6372391 Report a problem | ||
| 5/22/2023 | Listed for sale | $549,900+75.7%$174/sqft |
Source: NorthstarMLS as distributed by MLS GRID #6372391 Report a problem | ||
| 5/1/2019 | Sold | $313,000-3.1%$99/sqft |
Source: NorthstarMLS as distributed by MLS GRID #5150571 Report a problem | ||
| 3/28/2019 | Pending sale | $323,000$102/sqft |
Source: Edina Realty, Inc., a Berkshire Hathaway affiliate #5150571 Report a problem | ||
| 3/4/2019 | Listed for sale | $323,000+4.2%$102/sqft |
Source: Edina Realty, Inc., a Berkshire Hathaway affiliate #5150571 Report a problem | ||
| 8/30/2016 | Listing removed | $309,900$98/sqft |
Source: Coldwell Banker Burnet - Woodbury #4754635 Report a problem | ||
| 8/25/2016 | Listed for sale | $309,900+3.3%$98/sqft |
Source: Coldwell Banker Burnet - Woodbury #4754635 Report a problem | ||
| 4/29/2016 | Sold | $300,000-4.8%$95/sqft |
Source: NorthstarMLS as distributed by MLS GRID #4636235 Report a problem | ||
| 3/12/2016 | Price change | $315,000-4.5%$99/sqft |
Source: RedWingHomesForSale.com #4636235 Report a problem | ||
| 8/20/2015 | Price change | $330,000-4.3%$104/sqft |
Source: RedWingHomesForSale.com Report a problem | ||
| 10/2/2014 | Listed for sale | $345,000+36.5%$109/sqft |
Source: RedWingHomesForSale.com #4533223 Report a problem | ||
| 8/3/1998 | Sold | $252,819$80/sqft |
Source: Public Record Report a problem | ||
Get a cash offer in 3 minutes
Find out how much your home could sell for in as little as 3 minutes with a no-obligation cash offer.
Estimated market value
$513,800
