Set within the gated enclave of Old Edwards Club at Highlands Cove, this three-bedroom, three-and-a-half-bathroom English cottage delivers long-range mountain and golf views without the elevation climb — a rare combination on the Plateau. Fully renovated in 2024, the interior reflects a meticulous attention to detail: new paint, flooring, light fixtures, and electrical finishes throughout, all chosen to complement the home's original character rather than erase it.
The great room centers on a stone wood-burning fireplace framed by exposed beams and shiplap, with the screened porch functioning as a seamless extension of the living space — two oversized sliding doors open the rooms together, expanding the footprint for entertaining or simply drawing the mountain view inside. The screened porch is outfitted with a gas fireplace for year-round use. The kitchen is well-appointed with high-end appliances and connects to a private grilling porch; a laundry room and pantry are tucked off the kitchen. The dining room accommodates larger gatherings; a breakfast nook and the screened porch offer more intimate settings.
The primary suite occupies the main level, featuring two walk-in closets and a large ensuite bathroom. The lower level functions as a private retreat, with a secondary primary suite or lounge opening directly to the covered lower porch; all bedrooms include ensuite bathrooms, ensuring guest privacy throughout.
Unlike most cottages in Old Edwards Club — which have carports — this home includes an enclosed garage with a large storage room and attic storage. Cottage and garage roofs were reshingled in 2025. The professionally landscaped grounds wrap the property along a stone path, with seasonal plantings that mature beautifully through the warmer months. The community enjoys proximity to the Old Edwards Club clubhouse and offers 24-hour manned gate access, paved roads, underground utilities, and fiber internet. Old Edwards Club membership is not conveyed with this property; applications are available upon request.
Sold for $2,435,000
$2,435,000
826 Highlands Cove Drive, Highlands, NC 28741
3beds
--sqft
Single Family Residence
Built in 2005
3,484 Square Feet Lot
$2,435,400 Zestimate®
$--/sqft
$3,293 Estimated rent
Home value
$2,435,400
$2.29M - $2.58M
$3,293/mo
Zestimate® history
Owner options
List your home for rent
$3,293/mo
Rent Zestimate®
Find your next renter with Zillow Rental Manager. Plus, with online applications, you can quickly screen prospective tenants – for free.
$3,293/mo
Rent Zestimate®
Refinance and save
$19,103/mo
Est. payment
Refinancing to a lower rate could help reduce your monthly payments and save thousands over the life of the loan.
$19,103/mo
Est. payment
Explore your selling options
Work with a Zillow partner agent
Leverage their expertise and Zillow's premium Showcase listings to get your home seen by more buyers.
Get startedList with your own agent
Get your home in front of millions of buyers by listing it on Zillow.
Learn how to do itSell it yourself
Take full control of how buyers see your home on Zillow by listing For Sale by Owner (FSBO).
List your homeWhat's special
Exposed beams and shiplapPrivate grilling porchThree-bedroom three-and-a-half-bathroom english cottage
Zillow last checked:
Listing updated:
Listed by:
Eddy McDonald,
Silver Creek Real Estate Group, Inc.
Bought with:
Spencer Kirkpatrick, 314590
Highlands Sotheby's International Realty - DT
Source: HCMLS,MLS#: 1003501Originating MLS: Highlands Cashiers Board of Realtors
Facts & features
Interior
Bedrooms & bathrooms
- Bedrooms: 3
- Bathrooms: 4
- Full bathrooms: 3
- 1/2 bathrooms: 1
Primary bedroom
- Level: Main
Bedroom 2
- Level: Lower
Bedroom 3
- Level: Lower
Den
- Level: Lower
Dining room
- Level: Main
Kitchen
- Level: Main
Living room
- Level: Lower
Heating
- Central, Gas
Cooling
- Central Air, Electric
Appliances
- Included: Dryer, Dishwasher, Disposal, Microwave, Oven, Propane Cooktop, Refrigerator, Stainless Steel Appliance(s), Vented Exhaust Fan
- Laundry: Washer Hookup, Dryer Hookup, Main Level
Features
- Beamed Ceilings, Breakfast Bar, Ceiling Fan(s), Double Vanity, Eat-in Kitchen, Granite Counters, Garden Tub/Roman Tub, His and Hers Closets, Multiple Closets, Pantry, Recessed Lighting, Walk-In Closet(s)
- Flooring: Carpet, Ceramic Tile, Wood
- Basement: Interior Entry,Concrete,Partially Finished
- Number of fireplaces: 2
- Fireplace features: Gas Log, Great Room, Outside
- Furnished: Yes
Property
Parking
- Total spaces: 1
- Parking features: Additional Parking
- Garage spaces: 1
Features
- Levels: One and One Half
- Patio & porch: Balcony, Rear Porch, Covered, Deck, Front Porch, Patio, Porch, Screened, Side Porch
- Exterior features: Other
- Pool features: Community
- Has view: Yes
- View description: Mountain(s), Panoramic
- Waterfront features: None
Lot
- Size: 3,484 Square Feet
- Features: Rolling Slope
- Topography: Terraced
Details
- Parcel number: 7551590170
- Zoning description: Residential
Construction
Type & style
- Home type: SingleFamily
- Architectural style: Bungalow,Craftsman
- Property subtype: Single Family Residence
Materials
- Roof: Wood
Condition
- New construction: No
- Year built: 2005
Utilities & green energy
- Sewer: Private Sewer
- Water: Private
- Utilities for property: Electricity Connected, Fiber Optic Available, Phone Available, Underground Utilities, Water Connected
Community & HOA
Community
- Features: Clubhouse, Fitness Center, Golf, Gated, Pickleball, Pool, Putting Green, Tennis Court(s), Trails/Paths
- Subdivision: Highlands Cove
HOA
- Has HOA: Yes
- HOA fee: $5,361 annually
- HOA name: Highlands Cove Poa
- Second HOA fee: $4,600 annually
- Second HOA name: Cottages At Highlands Cove
Location
- Region: Highlands
Financial & listing details
- Tax assessed value: $2,177,489
- Annual tax amount: $7,403
- Date on market: 6/10/2026
- Cumulative days on market: 25 days
Price history
| Date | Event | Price |
|---|---|---|
| 7/31/2026 | Sold | $2,435,000-0.6% |
Source: HCMLS #1003501 Report a problem | ||
| 7/6/2026 | Pending sale | $2,450,000 |
Source: HCMLS #1003501 Report a problem | ||
| 6/15/2026 | Contingent | $2,450,000 |
Source: HCMLS #1003501 Report a problem | ||
| 6/10/2026 | Listed for sale | $2,450,000+28.8% |
Source: HCMLS #1003501 Report a problem | ||
| 4/19/2024 | Sold | $1,902,000-9% |
Source: HCMLS #102099 Report a problem | ||
| 3/29/2024 | Pending sale | $2,090,000 |
Source: HCMLS #102099 Report a problem | ||
| 3/15/2024 | Contingent | $2,090,000 |
Source: HCMLS #102099 Report a problem | ||
| 10/27/2023 | Listed for sale | $2,090,000 |
Source: HCMLS #102099 Report a problem | ||
| 10/9/2023 | Contingent | $2,090,000 |
Source: HCMLS #102099 Report a problem | ||
| 9/25/2023 | Price change | $2,090,000-4.6% |
Source: HCMLS #102099 Report a problem | ||
| 7/15/2023 | Price change | $2,190,000-4.4% |
Source: HCMLS #102099 Report a problem | ||
| 5/11/2023 | Listed for sale | $2,290,000 |
Source: HCMLS #102099 Report a problem | ||
Public tax history
| Year | Property taxes | Tax assessment |
|---|---|---|
| 2025 | $7,402 +47.8% | $2,177,489 +82.6% |
| 2024 | $5,008 | $1,192,730 |
| 2023 | $5,008 | $1,192,730 |
| 2022 | $5,008 +5.6% | $1,192,730 |
| 2021 | $4,741 +44.1% | $1,192,730 +50% |
| 2020 | $3,291 | $795,260 |
| 2019 | $3,291 | $795,260 |
| 2018 | $3,291 | $795,260 |
| 2017 | $3,291 +2.5% | $795,260 |
| 2015 | $3,212 +7.2% | $795,260 -18.6% |
| 2011 | $2,996 | $977,230 |
Find assessor info on the county website
Neighborhood: 28741
Nearby homes
- $2,252,9003 bd4 ba1.7k sqft776 Highlands Cove Dr, Highlands, NC 28741Off Market

- $2,433,2003 bd4 ba1.7k sqft828 Highlands Cove Dr, Highlands, NC 28741Off Market

- $2,314,4003 bd4 ba1.7k sqft778 Highlands Cove Dr, Highlands, NC 28741Off Market
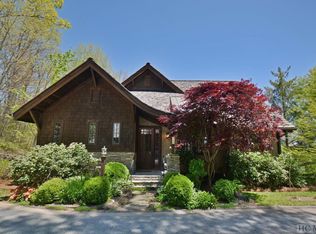
- $2,199,0003 bd3 ba1.7k sqft60 Upper Cottage Ln, Highlands, NC 28741Off Market
- $2,215,2003 bd3 ba1.7k sqft902 Highlands Cove Dr, Highlands, NC 28741Off Market
- $1,965,0003 bd4 ba-- sqft40 Upper Cottage Ln, Highlands, NC 28741Sold
- $2,274,4003 bd4 ba1.7k sqft20 Upper Cottage Ln, Highlands, NC 28741Off Market
- $2,844,9004 bd5 ba1.7k sqft80 Upper Cottage Ln, Highlands, NC 28741Off Market
Nearby schools
GreatSchools rating
- 5/10Blue Ridge SchoolGrades: PK-6Distance: 3 mi
- 4/10Blue Ridge Virtual Early CollegeGrades: 7-12Distance: 3 mi
- 9/10Jackson County Early CollegeGrades: 9-12Distance: 17 mi
Sell for more on Zillow
Get a Zillow Showcase℠ listing at no additional cost and you could sell for .
$2,435,400
2% more
+$48,708
With Zillow Showcase(estimated)
$2,484,108
- North Carolina
- Jackson County
- Highlands
- 28741
- 826 Highlands Cove Drive
Nearby cities
Nearby zip codes
Other Highlands Topics
