Located at 826 Hilton Drive in Reynoldsburg, this stunning new construction home offers well-planned living space across 2 stories. Highlights include 4 bedrooms, 2.5 bathrooms, a study, a morning room, a loft, a 2-car garage, and much more!
This home showcases quality design throughout, with an open-concept living space that creates a seamless flow between gathering areas. Every detail has been carefully considered to deliver a home that blends comfort with refined style.
Situated in a welcoming Reynoldsburg neighborhood, this location offers convenient access to local parks and green spaces for family-friendly outdoor recreation, along with nearby shopping, dining, and everyday essentials.
826 Hilton Drive represents an outstanding opportunity to own a brand-new home in a desirable area of Reynoldsburg. The generous floorplan provides ample room for comfortable living, while the neighborhood setting and nearby parks make it an ideal place to call home!
Pending
Price cut: $5K (6/17)
$542,190
826 Hilton Dr, Reynoldsburg, OH 43068
4beds
2,596sqft
Single Family Residence
Built in 2026
7,405 Square Feet Lot
$-- Zestimate®
$209/sqft
$40/mo HOA
What's special
Open-concept living spaceQuality design throughoutMorning room
- 73 days |
- 18 |
- 0 |
Zillow last checked:
Listing updated:
Listed by:
Daniel V Tartabini 614-321-1139,
New Advantage, LTD
Source: Columbus and Central Ohio Regional MLS ,MLS#: 226021144
Facts & features
Interior
Bedrooms & bathrooms
- Bedrooms: 4
- Bathrooms: 3
- Full bathrooms: 2
- 1/2 bathrooms: 1
Heating
- Forced Air
Cooling
- Central Air
Appliances
- Included: Dishwasher, Gas Range, Microwave, Refrigerator
Features
- Flooring: Carpet, Ceramic/Porcelain, Vinyl
- Windows: Insulated Windows
- Basement: Full
- Common walls with other units/homes: No Common Walls
Interior area
- Total structure area: 2,596
- Total interior livable area: 2,596 sqft
Property
Parking
- Total spaces: 2
- Parking features: Garage Door Opener, Attached
- Garage spaces: 2
Features
- Levels: Two
- Patio & porch: Porch
Lot
- Size: 7,405 Square Feet
Details
- Parcel number: 060009932
- Special conditions: Standard
Construction
Type & style
- Home type: SingleFamily
- Property subtype: Single Family Residence
Condition
- New construction: Yes
- Year built: 2026
Details
- Warranty included: Yes
Utilities & green energy
- Sewer: Public Sewer
- Water: Public
Community & HOA
Community
- Subdivision: Spring Hill Farm
HOA
- Has HOA: Yes
- Amenities included: Bike/Walk Path, Park, Sidewalk
- HOA fee: $475 annually
Location
- Region: Reynoldsburg
Financial & listing details
- Price per square foot: $209/sqft
- Date on market: 6/10/2026
- Listing terms: VA Loan,FHA,Conventional
Estimated market value
Not available
Estimated sales range
Not available
Not available
Price history
| Date | Event | Price |
|---|---|---|
| 6/22/2026 | Pending sale | $542,190$209/sqft |
Source:  Columbus and Central Ohio Regional MLS #226021144 Report a problem Columbus and Central Ohio Regional MLS #226021144 Report a problem | ||
| 6/17/2026 | Price change | $542,190-0.9%$209/sqft |
Source: Columbus and Central Ohio Regional MLS #226021144 Report a problem | ||
| 6/5/2026 | Price change | $547,190+0.6%$211/sqft |
Source:  M/I Homes Report a problem M/I Homes Report a problem | ||
| 4/16/2026 | Listed for sale | $544,190$210/sqft |
Source: M/I Homes Report a problem | ||
Public tax history
Tax history is unavailable.
Monthly payment
Est. payment
Payment breakdown
Explore the cost of this home by adjusting the details. Changes won't be saved.Climate risks
Neighborhood: 43068
Nearby schools
GreatSchools rating
- 4/10Taylor Road Elementary SchoolGrades: K-5Distance: 0.5 mi
- 5/10Waggoner Road Junior High SchoolGrades: 6-8Distance: 0.6 mi
- NAReynoldsburg High School EncoreGrades: 9-12Distance: 1.6 mi
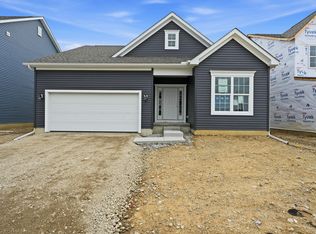
- $417,0903 bd2 ba1.5k sqft818 Hilton Dr, Reynoldsburg, OH 43068Sold
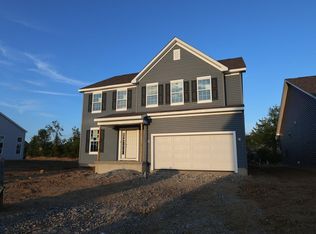
- $447,6404 bd3 ba2.3k sqft810 Hilton Dr, Reynoldsburg, OH 43068Sold
- $427,7604 bd3 ba1.9k sqft842 Hilton Dr, Reynoldsburg, OH 43068Sold

- $341,3003 bd2 ba1.2k sqft8310 Priestley Dr, Reynoldsburg, OH 43068Off Market
- $350,5004 bd2 ba1.7k sqft8306 Priestley Dr, Reynoldsburg, OH 43068Off Market
- $335,0003 bd3 ba1.6k sqft8312 Priestley Dr, Reynoldsburg, OH 43068Off Market
- $344,5004 bd2 ba1.7k sqft8316 Priestley Dr, Reynoldsburg, OH 43068Off Market
- $338,2004 bd2 ba2.1k sqft8302 Priestley Dr, Reynoldsburg, OH 43068Off Market
A local agent can set up tours, give advice and negotiate with sellers.
A local lender can help you make sure your offer is ready when you are.
Similar homes
- $447,1203 bd3 ba1.7k sqft8211 Griffin Dr, Reynoldsburg, OH 43068New Construction

 Columbus and Central Ohio Regional MLS
 - $452,2903 bd2 ba1.5k sqft8138 Griffin Dr, Reynoldsburg, OH 43068New Construction
 Columbus and Central Ohio Regional MLS
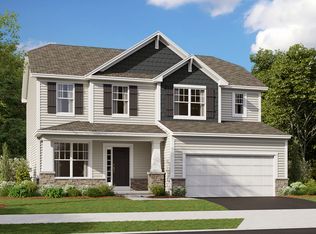
 - from $419,9003 bd3 ba1.9k sqftDearborn Plan, Spring Hill Farm, Reynoldsburg, OH 43068New Construction
 M/I Homes
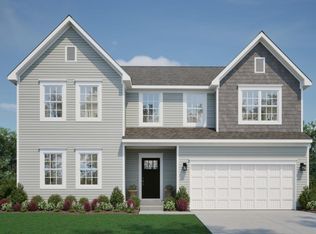
 - from $512,9904 bd3 ba2.9k sqftChattanooga Plan, Borders Place, Pataskala, OH 43062New Construction
 Maronda Homes
 - from $514,9904 bd3 ba2.9k sqftDenali Plan, Royal Acres, Pataskala, OH 43062New ConstructionFischer Homes
- from $447,9003 bd2 ba1.7k sqftGrandview Plan, Spring Hill Farm, Reynoldsburg, OH 43068New ConstructionM/I Homes
- from $508,9904 bd3 ba2.8k sqftCarlisle Plan, Borders Place, Pataskala, OH 43062New ConstructionMaronda Homes
- from $554,9904 bd3 ba2.7k sqftWyatt Plan, The Retreat at Graystone, Pickerington, OH 43147New ConstructionFischer Homes
- from $554,9904 bd3 ba2.7k sqftWyatt Plan, The Reserve at Pickerington Ponds, Pickerington, OH 43147New ConstructionFischer Homes
- from $486,9903 bd3 ba2.2k sqftYosemite Plan, Royal Acres, Pataskala, OH 43062New ConstructionFischer Homes
- from $495,9903 bd2 ba2.4k sqftCumberland Plan, Royal Acres, Pataskala, OH 43062New ConstructionFischer Homes
- from $529,9903 bd2 ba2k sqftCalvin Plan, The Retreat at Graystone, Pickerington, OH 43147New ConstructionFischer Homes
- $640,9904 bd3 ba2.5k sqft12193 Taylors Way, Pickerington, OH 43147New ConstructionColumbus and Central Ohio Regional MLS
- from $496,9903 bd3 ba2.6k sqftBirmingham Plan, Borders Place, Pataskala, OH 43062New ConstructionMaronda Homes
- from $561,9904 bd3 ba2.7k sqftWyatt Plan, Sycamore Springs, Pickerington, OH 43147New ConstructionFischer Homes
- from $521,9004 bd3 ba3k sqftFarm Plan, Forest Ridge, Pataskala, OH 43062New ConstructionM/I Homes
- from $514,9904 bd3 ba2.9k sqftDenali Plan, Sycamore Springs, Pickerington, OH 43147New ConstructionFischer Homes
- from $535,9903 bd2 ba2k sqftCalvin Plan, The Reserve at Pickerington Ponds, Pickerington, OH 43147New ConstructionFischer Homes
- from $535,2904 bd3 ba2.9k sqftChattanooga Plan, South Hampton, Canal Winchester, OH 43110New ConstructionMaronda Homes
- from $541,9903 bd2 ba2k sqftCalvin Plan, Sycamore Springs, Pickerington, OH 43147New ConstructionFischer Homes
