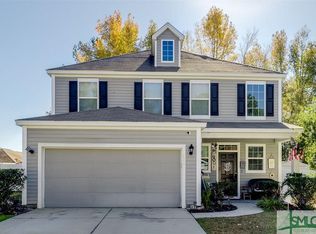
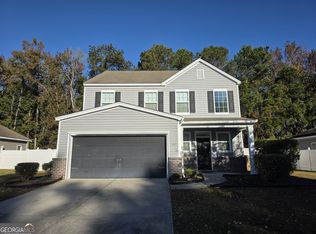
Well Maintained Addison Floor Plan Located in Park West Subdivision Near the Neighborhood Amenities. This spacious open floor plan built in 2009 features 2039 Sq Ft, double front doors, 4 bedrooms, 2 bathrooms, 2 car garage & laundry room. Master Bedroom & 2 Guest Bedrooms are located on the main floor, 4th Bedroom/ Bonus Room is located above the double car garage, wood and ceramic tile floors throughout main living areas, separate living room with trey ceiling, separate dining room, stainless steel appliances, pantry, breakfast bar, breakfast area with bay window overlooking the private wooded backyard, spacious rear patio featuring a lanai and 2 entrances, 1 entrance from the living room and 1 entrance from the master bedroom. Fresh Paint July 2016 On The Entire Main Floor!
This property is not currently displayed as for sale or rent on Zillow. This may be different from what's on other websites or public sources.