This stunning 5-bedroom, 3-bathroom residence has been meticulously remodeled to offer modern elegance and timeless charm. Step inside to discover a harmonious blend of classic and contemporary features, starting with the beautifully refinished original hardwood floors that grace the main level. The heart of the home – a newly updated kitchen – is a chef's delight, showcasing luxurious granite countertops, gleaming stainless steel appliances, and soft-close cabinets. Enjoy casual meals in the cozy breakfast nook or entertain guests in style. The main floor also includes three spacious bedrooms, each thoughtfully designed for comfort and relaxation. Descend to the basement where you'll find two additional bedrooms. A versatile flex space offers endless possibilities, whether you envision a home office, playroom, or media center. The large backyard is an outdoor oasis, featuring mature trees that ensure privacy and create a serene setting for gatherings or quiet moments. The storage shed provides ample space for your tools and toys, keeping your yard clutter-free. From fresh paint and new luxury vinyl tile flooring to plush new carpeting, every detail has been carefully considered to provide a move-in-ready experience. The mature trees in both the front and back yards offer a picturesque and private retreat from the everyday hustle. Don't miss the opportunity to make this ‘your’ new home! Open House Saturday 9-28 from 11-1pm.
Sold for $502,000
$502,000
826 Iola Street, Aurora, CO 80010
5beds
2,128sqft
Single Family Residence
Built in 1959
6,970 Square Feet Lot
$494,900 Zestimate®
$236/sqft
$3,607 Estimated rent
Home value
$494,900
$470,000 - $520,000
$3,607/mo
Zestimate® history
Owner options
List your home for rent
$3,607/mo
Rent Zestimate®
Find your next renter with Zillow Rental Manager. Plus, with online applications, you can quickly screen prospective tenants – for free.
$3,607/mo
Rent Zestimate®
Refinance and save
$2,947/mo
Est. payment
Refinancing to a lower rate could help reduce your monthly payments and save thousands over the life of the loan.
$2,947/mo
Est. payment
Explore your selling options
Work with a Zillow partner agent
Leverage their expertise and Zillow's premium Showcase listings to get your home seen by more buyers.
Get startedList with your own agent
Get your home in front of millions of buyers by listing it on Zillow.
Learn how to do itSell it yourself
Take full control of how buyers see your home on Zillow by listing For Sale by Owner (FSBO).
List your homeWhat's special
Zillow last checked:
Listing updated:
Listed by:
Michelle Romano 303-328-7075 mromano@remax.net,
RE/MAX Professionals
Bought with:
Liset Araiza De La Torre, 100086234
Brokers Guild Real Estate
Source: REcolorado as distributed by MLS GRID,MLS#: 2675447
Facts & features
Interior
Bedrooms & bathrooms
- Bedrooms: 5
- Bathrooms: 3
- 3/4 bathrooms: 2
- 1/4 bathrooms: 1
- Main level bathrooms: 2
- Main level bedrooms: 3
Primary bedroom
- Description: Two Large Windows, Led Ceiling Fan, Refinished Hardwood Flooring, Closet
- Level: Main
- Area: 143 Square Feet
- Dimensions: 11 x 13
Bedroom
- Description: Window, Led Ceiling Fan, Refinished Hardwood Flooring, Closet
- Level: Main
- Area: 99 Square Feet
- Dimensions: 11 x 9
Bedroom
- Description: Window, Led Ceiling Fan, Refinished Hardwood Flooring, Closet
- Level: Main
- Area: 110 Square Feet
- Dimensions: 11 x 10
Bedroom
- Description: Non-Conforming, Lvt Flooring, Led Ceiling Fan, Window, Closet
- Level: Basement
- Area: 144 Square Feet
- Dimensions: 12 x 12
Bedroom
- Description: Non-Conforming, Lvt Flooring, Led Ceiling Fan, Window, Closet
- Level: Basement
- Area: 110 Square Feet
- Dimensions: 10 x 11
Primary bathroom
- Description: New Lvt Floor, Granite Sink Vanity
- Level: Main
Bathroom
- Description: Lvt Flooring, Granite Sink Vanity, Underneath Storage, Tiled Step In Shower
- Level: Main
Bathroom
- Description: Lvt Flooring, Granite Sink Vanity, Underneath Storage, Tiled Step In Shower
- Level: Basement
Bonus room
- Description: Lvt Flooring, New Paint And Trim, Flush Mount Led Overhead Lighting
- Level: Basement
- Area: 338 Square Feet
- Dimensions: 13 x 26
Kitchen
- Description: Lvt Flooring, Shaker Style Soft Close Cabinets And Drawers, Granite Counter Tops, New Stainless Steel Appliances, Subway Tile Backsplash, Flush Mount Breakfast Light, Window Over Sink, Window In Sitting Area
- Level: Main
- Area: 150 Square Feet
- Dimensions: 15 x 10
Living room
- Description: Refinished Hardwood Floors, Two Large Windows, Led Ceiling Fan, Coat Closet
- Level: Main
- Area: 325 Square Feet
- Dimensions: 13 x 25
Utility room
- Description: Lvt Flooring, Laundry, Utility Sink, Storage
- Level: Basement
- Area: 260 Square Feet
- Dimensions: 20 x 13
Heating
- Forced Air
Cooling
- Central Air
Appliances
- Included: Dishwasher, Disposal, Microwave, Oven, Refrigerator
Features
- Built-in Features, Ceiling Fan(s), Granite Counters, Primary Suite, Smoke Free
- Flooring: Carpet, Vinyl, Wood
- Windows: Double Pane Windows, Window Coverings
- Basement: Bath/Stubbed,Finished,Partial
- Common walls with other units/homes: No Common Walls
Interior area
- Total structure area: 2,128
- Total interior livable area: 2,128 sqft
- Finished area above ground: 1,120
- Finished area below ground: 1,008
Property
Parking
- Total spaces: 4
- Parking features: Concrete, Exterior Access Door
- Attached garage spaces: 1
- Details: Off Street Spaces: 3
Features
- Levels: One
- Stories: 1
- Patio & porch: Covered, Patio
- Exterior features: Private Yard
- Fencing: Full
Lot
- Size: 6,970 Square Feet
- Features: Landscaped, Level, Many Trees, Near Public Transit, Sprinklers In Front, Sprinklers In Rear
Details
- Parcel number: 031081980
- Special conditions: Standard
Construction
Type & style
- Home type: SingleFamily
- Architectural style: Traditional
- Property subtype: Single Family Residence
Materials
- Brick, Vinyl Siding
- Foundation: Concrete Perimeter
Condition
- Updated/Remodeled
- Year built: 1959
Utilities & green energy
- Sewer: Public Sewer
- Water: Public
- Utilities for property: Cable Available, Electricity Connected, Internet Access (Wired)
Community & HOA
Community
- Security: Carbon Monoxide Detector(s), Smoke Detector(s)
- Subdivision: Havana Park
HOA
- Has HOA: No
Location
- Region: Aurora
Financial & listing details
- Price per square foot: $236/sqft
- Tax assessed value: $450,000
- Annual tax amount: $2,523
- Date on market: 9/26/2024
- Listing terms: Cash,Conventional,FHA,VA Loan
- Exclusions: Sellers Personal Property And Staging Items.
- Ownership: Individual
- Electric utility on property: Yes
- Road surface type: Paved
Price history
| Date | Event | Price |
|---|---|---|
| 10/29/2024 | Sold | $502,000+0.4%$236/sqft |
Source:  REcolorado as distributed by MLS GRID #2675447 Report a problem REcolorado as distributed by MLS GRID #2675447 Report a problem | ||
| 10/3/2024 | Pending sale | $500,000$235/sqft |
Source: REcolorado as distributed by MLS GRID #2675447 Report a problem | ||
| 9/26/2024 | Listed for sale | $500,000+185.7%$235/sqft |
Source: REcolorado as distributed by MLS GRID #2675447 Report a problem | ||
| 6/26/2001 | Sold | $175,000$82/sqft |
Source: Public Record Report a problem | ||
Public tax history
| Year | Property taxes | Tax assessment |
|---|---|---|
| 2025 | $1,959 -22.3% | $28,125 +3.6% |
| 2024 | $2,523 +1.4% | $27,142 -12.8% |
| 2023 | $2,489 -3.1% | $31,126 +25.6% |
| 2022 | $2,569 | $24,784 -2.8% |
| 2021 | -- | $25,497 +5.9% |
| 2020 | $2,507 +19.9% | $24,075 |
| 2019 | $2,091 | $24,075 +21.7% |
| 2018 | $2,091 +15% | $19,778 |
| 2017 | $1,819 | $19,778 +34.7% |
| 2016 | -- | $14,678 |
| 2015 | -- | $14,678 +51.3% |
| 2014 | $1,331 +45.7% | $9,703 -5.8% |
| 2013 | $914 | $10,300 |
| 2012 | -- | $10,300 |
| 2011 | $776 +1.1% | $10,300 +7.6% |
| 2010 | $767 -32.7% | $9,570 |
| 2009 | $1,140 | $9,570 -32.7% |
| 2008 | -- | $14,224 |
| 2007 | -- | $14,224 -4.7% |
| 2006 | -- | $14,933 |
| 2005 | -- | $14,933 +3.7% |
| 2002 | $1,106 +22.7% | $14,400 +26.2% |
| 2001 | $901 | $11,410 |
Find assessor info on the county website
Neighborhood: Delmar Parkway
Nearby homes
- $359,1002 bd2 ba925 sqft876 Iola St, Aurora, CO 80010Off Market
- $469,4004 bd3 ba2.2k sqft856 Iola St, Aurora, CO 80010Off Market
- $451,2005 bd2 ba2.1k sqft896 Iola St, Aurora, CO 80010Off Market
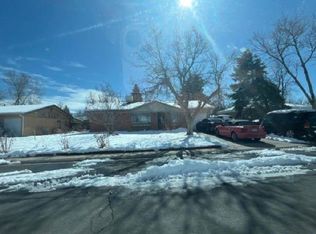
- $474,6005 bd3 ba2.2k sqft865 Ironton St, Aurora, CO 80010Off Market
- $472,7006 bd2 ba2.2k sqft855 Ironton St, Aurora, CO 80010Off Market
- $381,6003 bd2 ba1.1k sqft867 Iola St, Aurora, CO 80010Off Market
- $320,2503 bd2 ba1.1k sqft887 Iola St, Aurora, CO 80010Sold
- $430,8003 bd3 ba1.1k sqft906 Iola St, Aurora, CO 80010Off Market
Nearby schools
GreatSchools rating
- 2/10Fulton Elementary SchoolGrades: PK-5Distance: 0.4 mi
- 4/10Aurora Central High SchoolGrades: PK-12Distance: 0.7 mi
- 4/10North Middle School Health Sciences And TechnologyGrades: 6-8Distance: 1.6 mi
Schools provided by the listing agent
- Elementary: Fulton
- Middle: South
- High: Aurora Central
- District: Adams-Arapahoe 28J
Source: REcolorado as distributed by MLS GRID. This data may not be complete. We recommend contacting the local school district to confirm school assignments for this home.
Get a cash offer in 3 minutes
Find out how much your home could sell for in as little as 3 minutes with a no-obligation cash offer.
Estimated market value
$494,900
Get a cash offer in 3 minutes
Find out how much your home could sell for in as little as 3 minutes with a no-obligation cash offer.
Estimated market value
$494,900
- Colorado
- Arapahoe County
- Aurora
- 80010
- Delmar Parkway
- 826 Iola Street
Nearby cities
Nearby neighborhoods
Nearby zip codes
Other Aurora Topics
