Skip main navigation
Sold
  • Listed by: Windermere RE Walla Walla
    Bought with: Windermere RE Walla Walla
    $420,000

    826 Jacquelyn Street, Milton-Freewater, OR 97862

    4beds
    2,904sqft
    Single Family Residence
    Built in 1976
    10,018.8 Square Feet Lot
    $423,300 Zestimate®
    $145/sqft
    $2,241 Estimated rent

    Home value

    $423,300

    $339,000 - $533,000

    $2,241/mo

    Zestimate® history
    Loading
    Loading...

    Owner options

    List your home for rent

    $2,241/mo

    Rent Zestimate®

    Find your next renter with Zillow Rental Manager. Plus, with online applications, you can quickly screen prospective tenants – for free.

    Learn more

    $2,241/mo

    Rent Zestimate®

    Refinance and save

    $2,498/mo

    Est. payment

    Refinancing to a lower rate could help reduce your monthly payments and save thousands over the life of the loan.

    See today's rates

    $2,498/mo

    Est. payment

    Explore your selling options

    Work with a Zillow partner agent

    Leverage their expertise and Zillow's premium Showcase listings to get your home seen by more buyers.

    Get started

    List with your own agent

    Get your home in front of millions of buyers by listing it on Zillow.

    Learn how to do it

    Sell it yourself

    Take full control of how buyers see your home on Zillow by listing For Sale by Owner (FSBO).

    List your home

    What's special

    Dining roomTop of the hillLarge kitchenMature landscaping
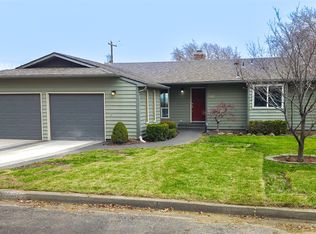
    This is a well-maintained home in a wonderful location, ready for its next owner. It sits at the very top of the hill, looking down on the city with beautiful views of the mountains beyond. It backs up to the wheat fields, which makes for a very private, fenced back yard, with mature landscaping. Inside, you'll find a large kitchen open to a sitting room or breakfast area, dining room, large living room, 2 bedrooms, a bath, and an office. Downstairs, there are 2 more bedrooms, a second bath, and access to the oversized 3-car garage. This special property has been in the same hands for many years and is now ready for its next owner as this seller prepares to downsize.

    Zillow last checked:

    Listing updated:

    Listed by:

    Debbie Clark,

    Windermere RE Walla Walla

    Bought with:

    Emily Martin, 24015036

    Windermere RE Walla Walla

    Source: NWMLS as distributed by MLS GRID,MLS#: 2415191MLS Logo

    Facts & features

    Interior

    Bedrooms & bathrooms
    • Bedrooms: 4
    • Bathrooms: 2
    • Full bathrooms: 1
    • 3/4 bathrooms: 1
    • Main level bathrooms: 1
    • Main level bedrooms: 2
    Primary bedroom
    • Level: Main
    Bedroom
    • Level: Lower
    Bedroom
    • Level: Lower
    Bedroom
    • Level: Main
    Bathroom full
    • Level: Main
    Bathroom three quarter
    • Level: Lower
    Den office
    • Level: Main
    Dining room
    • Level: Main
    Entry hall
    • Level: Main
    Kitchen with eating space
    • Level: Main
    Living room
    • Level: Main
    Heating
    • Forced Air, Heat Pump, Electric
    Cooling
    • Has cooling: Yes
    Appliances
    • Included: Dishwasher(s), Disposal, Refrigerator(s), Stove(s)/Range(s), Garbage Disposal, Water Heater: electric
    Features
    • Bath Off Primary, Ceiling Fan(s), Dining Room
    • Flooring: Hardwood, Vinyl Plank
    • Basement: Finished
    • Has fireplace: No
    Interior area
    • Total structure area: 2,904
    • Total interior livable area: 2,904 sqft

    Property

    Parking
    • Total spaces: 3
    • Parking features: Attached Garage
    • Has attached garage: Yes
    • Covered spaces: 3
    Features
    • Levels: One
    • Stories: 1
    • Entry location: Main
    • Patio & porch: Bath Off Primary, Ceiling Fan(s), Dining Room, Water Heater
    • Has view: Yes
    • View description: City
    Lot
    • Size: 10,018 sqft
    • Features: Paved, Fenced-Partially, Patio, Sprinkler System
    • Topography: Partial Slope
    • Residential vegetation: Garden Space
    Details
    • Parcel number: 114404
    • Zoning: R-1
    • Zoning description: Jurisdiction: City
    • Special conditions: Standard

    Construction

    Type & style
    • Home type: SingleFamily
    • Property subtype: Single Family Residence
    Materials
    • Wood Products
    • Foundation: Poured Concrete
    • Roof: Composition
    Condition
    • Year built: 1976

    Utilities & green energy

    • Electric: Company: City of Milton Freewater
    • Sewer: Sewer Connected, Company: City of Milton Freewater
    • Water: Public, Company: City of Milton Freewater

    Community & neighborhood

    Location
    • Region: Milton Freewater
    • Subdivision: Oregon

    Other

    Other facts
    • Listing terms: Conventional,FHA,VA Loan
    • Cumulative days on market: 170 days

    Price history

    DateEventPrice
    1/30/2026Sold$420,000-6.7%$145/sqft
    Source: NWMLS as distributed by MLS GRID #2415191 Report a problem
    12/23/2025Pending sale$450,000$155/sqft
    Source: RMLS (OR) #738615833 Report a problem
    10/22/2025Price change$450,000-3.2%$155/sqft
    Source: RMLS (OR) #738615833 Report a problem
    9/10/2025Price change$465,000-2.1%$160/sqft
    Source: NWMLS as distributed by MLS GRID #2415191 Report a problem
    7/31/2025Listed for sale$475,000$164/sqft
    Source: NWMLS as distributed by MLS GRID #2415191 Report a problem

    Public tax history

    YearProperty taxesTax assessment
    2024$3,909 +5.5%$223,350 +6.1%
    2022$3,703 +2.6%$210,540 +3%
    2021$3,611 +7.5%$204,410 +3%
    2020$3,360 +8.8%$198,460 +3%
    2019$3,089 +4.1%$192,680 +3%
    2018$2,968 +3.5%$187,070 +3%
    2017$2,867 +2.9%$181,630 +3%
    2016$2,788 $176,340 +9.3%
    2015$2,788 +4.6%$161,390
    2014$2,664 +1.2%$161,390
    2013$2,633 +13.1%$161,390 +6.1%
    2011$2,329 +7.6%$152,130 +3%
    2010$2,164 +2.8%$147,700 +3%
    2009$2,104 +2.9%$143,400 +3%
    2008$2,045 +2.3%$139,230 +3%
    2007$1,999 $135,180

    Find assessor info on the county website

    Neighborhood: 97862

    Nearby schools

    GreatSchools rating
    Schools provided by the listing agent
    • Elementary: Gib Olinger Elementary
    • Middle: Central Middle
    • High: McLoughlin High

    Source: NWMLS as distributed by MLS GRID. This data may not be complete. We recommend contacting the local school district to confirm school assignments for this home.

    Get pre-qualified for a loan
    At Zillow Home Loans, we can pre-qualify you in as little as 5 minutes with no impact to your credit score.

    An equal housing lender. NMLS #10287.