One or more photo(s) has been virtually staged. (BACK ON THE MARKET. BUYER’S FINANCING FELL THROUGH). Your dream home in Poinciana is absolutely stunning! From the moment you enter, you will love how the 12-foot vaulted ceilings, formal dining room, and open kitchen and living area create a sense of spaciousness and elegance. The kitchen truly stands out with its glass tile backsplash, 3CM granite countertops, under-mount stainless steel sink, and stylish 36-inch upper cabinets in a shaker style with brushed nickel hardware. And with top-of-the-line Whirlpool appliances, cooking and entertaining in this kitchen will be an absolute delight. The 6x24 wood plank tile flooring in the living and wet areas adds a touch of modern luxury, while the upgraded bathrooms with tile walls, quartz countertops, and high-quality features like elongated, extra-height, quiet, soft-close toilets ensure comfort and style throughout the home. The large walk-in shower and closet in the Master Suite provide a luxurious retreat within your own home. Outside, you are greeted with a cozy front porch for your morning coffee or evening visits from neighbors. The covered rear porch and spacious patio create the perfect setting for outdoor dining and barbecues. The architectural shingles and vinyl frame low E insulated windows provide peace of mind and durability. Your Florida-friendly landscaping designed to conserve water, you can enjoy a beautiful yard with minimal environmental impact. The amenities of the Poinciana community truly make it feel like living at a resort, with countless parks, a community center, and an oversized pool and aquatic center for residents to enjoy. It's clear that this home offers not only luxury and comfort but also a fantastic lifestyle opportunity. Don't miss out on the chance to make it yours! It is the Buyers responsibility to verify all material facts.
Sold for $300,000
$300,000
826 JAMES DRIVE, KISSIMMEE, FL 34759
4beds
1,665sqft
Single Family Residence
Built in 2023
7,797 Square Feet Lot
$299,200 Zestimate®
$180/sqft
$2,038 Estimated rent
Home value
$299,200
$284,000 - $314,000
$2,038/mo
Zestimate® history
Owner options
List your home for rent
$2,038/mo
Rent Zestimate®
Find your next renter with Zillow Rental Manager. Plus, with online applications, you can quickly screen prospective tenants – for free.
$2,038/mo
Rent Zestimate®
Refinance and save
$2,079/mo
Est. payment
Refinancing to a lower rate could help reduce your monthly payments and save thousands over the life of the loan.
$2,079/mo
Est. payment
Explore your selling options
Work with a Zillow partner agent
Leverage their expertise and Zillow's premium Showcase listings to get your home seen by more buyers.
Get startedList with your own agent
Get your home in front of millions of buyers by listing it on Zillow.
Learn how to do itSell it yourself
Take full control of how buyers see your home on Zillow by listing For Sale by Owner (FSBO).
List your homeWhat's special
Zillow last checked:
Listing updated:
Listed by:
Greta Bost 954-612-5576,
SUMMER WIND REALTY CENTRAL FL 954-612-5576
Bought with:
Jacob Hara, 3221182
TRANSCEND REALTY
Source: Stellar MLS,MLS#: V4935562 Originating MLS: West Volusia
Originating MLS: West Volusia
Facts & features
Interior
Bedrooms & bathrooms
- Bedrooms: 4
- Bathrooms: 2
- Full bathrooms: 2
Primary bedroom
- Features: Walk-In Closet(s)
- Level: First
- Dimensions: 13.7x12
Bathroom 2
- Level: First
- Dimensions: 12.1x10.9
Bathroom 3
- Level: First
- Dimensions: 11.9x10
Bathroom 4
- Level: First
- Dimensions: 10.4x10.9
Dining room
- Level: First
- Dimensions: 10.8x9.2
Kitchen
- Level: First
- Dimensions: 12.11x9.6
Living room
- Level: First
- Dimensions: 14.9x15.8
Heating
- Central, Electric
Cooling
- Central Air
Appliances
- Included: Dishwasher, Disposal, Electric Water Heater, Microwave, Range, Range Hood, Refrigerator
- Laundry: Laundry Room
Features
- Open Floorplan, Solid Surface Counters, Split Bedroom, Vaulted Ceiling(s), Walk-In Closet(s)
- Flooring: Carpet, Tile
- Has fireplace: No
Interior area
- Total structure area: 2,293
- Total interior livable area: 1,665 sqft
Property
Parking
- Total spaces: 2
- Parking features: Garage - Attached
- Attached garage spaces: 2
Features
- Levels: One
- Stories: 1
- Exterior features: Other, Private Mailbox
Lot
- Size: 7,797 Square Feet
Details
- Parcel number: 282815935360045050
- Special conditions: None
Construction
Type & style
- Home type: SingleFamily
- Property subtype: Single Family Residence
- Attached to another structure: Yes
Materials
- Block, Stucco
- Foundation: Block
- Roof: Shingle
Condition
- Completed
- New construction: Yes
- Year built: 2023
Details
- Builder model: 1665
- Builder name: Hatalom Construction, Inc.
Utilities & green energy
- Sewer: Public Sewer
- Water: Public
- Utilities for property: Cable Available, Electricity Connected
Community & HOA
Community
- Features: Park, Playground
- Pet fee: $0 monthly
- Subdivision: POINCIANA NBRHD 06 VILLAGE 07
HOA
- Has HOA: Yes
- Amenities included: Playground, Recreation Facilities
- HOA fee: $83 monthly
- HOA name: Poinciana Villages
- HOA phone: 866-378-1099
Location
- Region: Poinciana
Financial & listing details
- Price per square foot: $180/sqft
- Tax assessed value: $240,241
- Annual tax amount: $738
- Date on market: 4/8/2024
- Cumulative days on market: 352 days
- Listing terms: Cash,Conventional,Trade,FHA,VA Loan
- Ownership: Fee Simple
- Total actual rent: 0
- Electric utility on property: Yes
- Road surface type: Paved
Price history
| Date | Event | Price |
|---|---|---|
| 3/16/2026 | Listing removed | $1,895$1/sqft |
Source: Zillow Rentals Report a problem | ||
| 2/23/2026 | Listed for rent | $1,895$1/sqft |
Source: Zillow Rentals Report a problem | ||
| 1/6/2025 | Listing removed | $1,895-2.8%$1/sqft |
Source: Zillow Rentals Report a problem | ||
| 12/20/2024 | Price change | $1,950-2.3%$1/sqft |
Source: Zillow Rentals Report a problem | ||
| 12/11/2024 | Price change | $1,995-4.8%$1/sqft |
Source: Zillow Rentals Report a problem | ||
| 11/12/2024 | Sold | $300,000-4.8%$180/sqft |
Source:  Stellar MLS #V4935562 Report a problem Stellar MLS #V4935562 Report a problem | ||
| 11/12/2024 | Listed for rent | $2,095$1/sqft |
Source: Zillow Rentals Report a problem | ||
| 11/1/2024 | Pending sale | $315,000$189/sqft |
Source: Stellar MLS #V4935562 Report a problem | ||
| 9/1/2024 | Price change | $315,000-3.1%$189/sqft |
Source: Stellar MLS #V4935562 Report a problem | ||
| 8/11/2024 | Listed for sale | $325,000$195/sqft |
Source: Stellar MLS #V4935562 Report a problem | ||
| 7/7/2024 | Pending sale | $325,000$195/sqft |
Source: Stellar MLS #V4935562 Report a problem | ||
| 5/16/2024 | Price change | $325,000-3%$195/sqft |
Source: Stellar MLS #V4935562 Report a problem | ||
| 4/8/2024 | Listed for sale | $335,000$201/sqft |
Source: Stellar MLS #V4935562 Report a problem | ||
| 3/16/2024 | Listing removed | -- |
Source: Stellar MLS #O6142407 Report a problem | ||
| 9/15/2023 | Listed for sale | $335,000+727.2%$201/sqft |
Source: Stellar MLS #O6142407 Report a problem | ||
| 12/27/2021 | Sold | $40,500$24/sqft |
Source: Public Record Report a problem | ||
Public tax history
| Year | Property taxes | Tax assessment |
|---|---|---|
| 2025 | $3,106 -0.7% | $240,241 +1% |
| 2024 | $3,127 +488.9% | $237,823 +575.6% |
| 2023 | $531 +24.9% | $35,200 +10% |
| 2022 | $425 +108.7% | $32,000 +268.7% |
| 2021 | $204 +19.7% | $8,680 +10% |
| 2020 | $170 +12.8% | $7,891 +10% |
| 2019 | $151 -0.3% | $7,174 -42.6% |
| 2018 | $151 +13.9% | $12,500 +110.8% |
| 2017 | $133 +58.5% | $5,929 +10% |
| 2016 | $84 +12.9% | $5,390 +10% |
| 2015 | $74 +3.4% | $4,900 |
| 2014 | $72 -5.7% | $4,900 |
| 2013 | $76 +0.9% | $4,900 |
| 2012 | $75 -6.8% | $4,900 -5.8% |
| 2011 | $81 -7.3% | $5,200 -5.5% |
| 2010 | $87 -45.6% | $5,500 -42.1% |
| 2009 | $160 -63.5% | $9,500 -66.1% |
| 2008 | $440 | $28,000 |
| 2007 | -- | -- |
| 2006 | $352 | -- |
| 2005 | -- | -- |
| 2004 | $100 +50% | -- |
| 2003 | $67 -2.4% | $4,000 |
| 2002 | $68 -21.3% | $4,000 -21.3% |
| 2001 | $87 | $5,080 |
Find assessor info on the county website
Neighborhood: 34759
Nearby homes
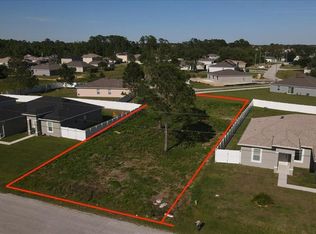
- $57,0000.3 Acres1024 James Dr #22, Kissimmee, FL 34759Sold
- $48,000-- bd-- ba-- sqftJames Dr, Haines city, FL 34759Off Market
- $---- bd-- ba-- sqft1125 James Way, Kissimmee, FL 34759Off Market
- $315,0004 bd3 ba2.8k sqft832 James Dr, Poinciana, FL 34759Off Market

- $289,6004 bd3 ba2.5k sqft1131 James Way, Poinciana, FL 34759Off Market
- $---- bd-- ba-- sqft833 James Dr, Kissimmee, FL 34759Off Market
- $48,000-- bd-- ba-- sqftJames Dr, Haines city, FL 34759Off Market
- $296,9006,995 Square Feet1119 James Way, Poinciana, FL 34759Off Market
Nearby schools
GreatSchools rating
- 2/10Sandhill Elementary SchoolGrades: PK-5Distance: 3.4 mi
- 3/10Lake Marion Creek Elementary SchoolGrades: 6-8Distance: 2.1 mi
- 3/10Haines City Senior High SchoolGrades: PK,9-12Distance: 7.6 mi
Schools provided by the listing agent
- Elementary: Sandhill Elem
- Middle: Boone Middle
- High: Haines City Senior High
Source: Stellar MLS. This data may not be complete. We recommend contacting the local school district to confirm school assignments for this home.
Get a cash offer in 3 minutes
Find out how much your home could sell for in as little as 3 minutes with a no-obligation cash offer.
Estimated market value
$299,200
Get a cash offer in 3 minutes
Find out how much your home could sell for in as little as 3 minutes with a no-obligation cash offer.
Estimated market value
$299,200
- Florida
- Polk County
- Poinciana
- 34759
- 826 JAMES DRIVE
Nearby cities
Nearby zip codes
Other Poinciana Topics
