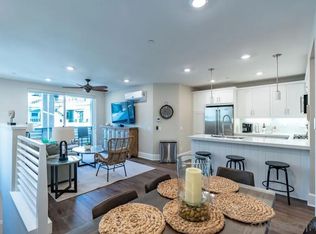
PHENOMENAL PRICE REDUCTION! In the heart of Mission Bay, with Bay views and just steps to the water's edge, is this 2020 Lennar built, end unit condo. Never before on the market, this unit has vaulted ceilings, view balcony, open living spaces, primary suite and 2 additional bedrooms and a bath, luxury vinyl floors throughout, storage closets, in unit laundry, solar, 2 car tandem garage and tons to beachy charm. Close of Escrow conditional upon the Seller's successful close of escrow on Replacement Property, already in escrow.
Sold for $1,720,000
$1,720,000
826 Jersey Ct, San Diego, CA 92109
3beds
1,394sqft
Condominium
Built in 2020
-- sqft lot
$1,745,000 Zestimate®
$1,234/sqft
$7,657 Estimated rent
Home value
$1,745,000
$1.61M - $1.90M
$7,657/mo
Zestimate® history
Owner options
List your home for rent
$7,657/mo
Rent Zestimate®
Find your next renter with Zillow Rental Manager. Plus, with online applications, you can quickly screen prospective tenants – for free.
$7,657/mo
Rent Zestimate®
Refinance and save
$11,271/mo
Est. payment
Refinancing to a lower rate could help reduce your monthly payments and save thousands over the life of the loan.
$11,271/mo
Est. payment
Explore your selling options
Work with a Zillow partner agent
Leverage their expertise and Zillow's premium Showcase listings to get your home seen by more buyers.
Get startedList with your own agent
Get your home in front of millions of buyers by listing it on Zillow.
Learn how to do itSell it yourself
Take full control of how buyers see your home on Zillow by listing For Sale by Owner (FSBO).
List your homeWhat's special
View balconyPrimary suiteOpen living spacesLuxury vinyl floorsStorage closetsIn unit laundryBay views
Zillow last checked:
Listing updated:
Listed by:
Deborah Greenspan DRE #01733274 deborah@greenspangroup.com,
Pacific Sotheby's Int'l Realty
Bought with:
Out of Area Out of Area
Datashare CLAW Default Office Don't Delete
Source: SDMLS,MLS#: 250024068 Originating MLS: SDMLS
Originating MLS: SDMLSFacts & features
Interior
Bedrooms & bathrooms
- Bedrooms: 3
- Bathrooms: 2
- Full bathrooms: 2
Heating
- High Efficiency, Other/Remarks, Zoned Areas
Cooling
- High Efficiency, Zoned Area(s)
Appliances
- Included: Dishwasher, Disposal, Dryer, Fire Sprinklers, Garage Door Opener, Microwave, Refrigerator, Solar Panels, Washer, Other/Remarks, 6 Burner Stove, Range/Stove Hood, Barbecue, Counter Top, Gas Cooking, Other/Remarks
- Laundry: Other/Remarks
Features
- Balcony, Bathtub, Living Room Balcony
- Flooring: Other/Remarks
- Fireplace features: N/K
- Common walls with other units/homes: End Unit,No Unit Above or Below
Interior area
- Total structure area: 1,394
- Total interior livable area: 1,394 sqft
Property
Parking
- Total spaces: 2
- Parking features: Attached, Garage - Rear Entry, Garage - Single Door, Garage Door Opener
- Garage spaces: 2
Accessibility
- Accessibility features: See Remarks
Features
- Levels: 2 Story
- Stories: 2
- Patio & porch: Balcony, Concrete
- Pool features: N/K
- Spa features: N/K
- Fencing: Full,Gate
- Has view: Yes
- View description: Bay, Evening Lights
- Has water view: Yes
- Water view: Bay
Details
- Additional structures: N/K
- Parcel number: 4236540302
- Special conditions: Other/Remarks
Construction
Type & style
- Home type: Condo
- Property subtype: Condominium
Materials
- Other/Remarks
- Roof: Other/Remarks
Condition
- Year built: 2020
Utilities & green energy
- Sewer: Sewer Connected
- Water: Meter on Property
Community & HOA
Community
- Features: Other/Remarks, Recreation Area
- Security: N/K
- Subdivision: Bayside Cove (BCOV)
HOA
- Amenities included: Call for Rules
- Services included: Common Area Maintenance, Limited Insurance, Other/Remarks
- HOA fee: $445 monthly
- HOA name: DeNovo Inc
Location
- Region: San Diego
Financial & listing details
- Price per square foot: $1,234/sqft
- Tax assessed value: $1,664,367
- Annual tax amount: $20,870
- Date on market: 4/10/2025
- Listing terms: Cash,Conventional
Price history
| Date | Event | Price |
|---|---|---|
| 7/17/2025 | Sold | $1,720,000-3.9%$1,234/sqft |
Source:  SDMLS #250024068 Report a problem SDMLS #250024068 Report a problem | ||
| 5/31/2025 | Pending sale | $1,790,000$1,284/sqft |
Source: SDMLS #250024068 Report a problem | ||
| 5/3/2025 | Price change | $1,790,000-8.2%$1,284/sqft |
Source: SDMLS #250024068 Report a problem | ||
| 4/11/2025 | Listed for sale | $1,950,000$1,399/sqft |
Source: SDMLS #250024068 Report a problem | ||
| 4/11/2025 | Pending sale | $1,950,000$1,399/sqft |
Source: SDMLS #250024068 Report a problem | ||
| 4/10/2025 | Listed for sale | $1,950,000$1,399/sqft |
Source: SDMLS #250024068 Report a problem | ||
Public tax history
| Year | Property taxes | Tax assessment |
|---|---|---|
| 2025 | $20,870 +3.9% | $1,664,367 +2% |
| 2024 | $20,082 +2.3% | $1,631,733 +2% |
| 2023 | $19,640 +2.7% | $1,599,739 +2% |
| 2022 | $19,117 +58.4% | $1,568,372 +60.6% |
| 2021 | $12,071 | $976,433 |
Find assessor info on the county website
Neighborhood: Mission Beach
Nearby homes
- $6,9003 bd2 ba1.2k sqft824 Jersey Ct, San Diego, CA 92109For Rent
- $1,926,2003 bd4 ba1.5k sqft3318 Bayside Ln, San Diego, CA 92109Off Market

- $1,967,5003 bd3 ba1.5k sqft822 Jersey Ct, San Diego, CA 92109Off Market
- $1,576,1951 Acres820 Jersey Ct, San Diego, CA 92109Off Market
- $2,130,7003 bd2 ba1.3k sqft813 Jersey Ct, San Diego, CA 92109Off Market
- $1,163,7002 bd2 ba900 sqft3326 Bayside Walk, San Diego, CA 92109Off Market
- $1,643,1002 bd2 ba-- sqft3324 Bayside Walk #B, San Diego, CA 92109Off Market
- $2,082,3002 bd2 ba1.9k sqft3324 Bayside Walk #C, San Diego, CA 92109Off Market
Nearby schools
GreatSchools rating
- 6/10Pacific Beach Elementary SchoolGrades: K-5Distance: 2.4 mi
- 10/10Pacific Beach Middle SchoolGrades: 6-8Distance: 1.9 mi
- 9/10Mission Bay High SchoolGrades: 9-12Distance: 2.3 mi
Get a cash offer in 3 minutes
Find out how much your home could sell for in as little as 3 minutes with a no-obligation cash offer.
Estimated market value
$1,745,000
Get a cash offer in 3 minutes
Find out how much your home could sell for in as little as 3 minutes with a no-obligation cash offer.
Estimated market value
$1,745,000
Nearby cities
Nearby neighborhoods
Nearby zip codes
Other San Diego Topics
