Welcome to this beautifully maintained newer ranch situated in a growing, sought-after community—just moments from the quaint downtown and the award winning schools. This move-in ready home offers an elevated yet cozy lifestyle, combining modern finishes with effortless, low-maintenance living. Step inside to a warm, open-concept design where the kitchen and family room flow seamlessly together, creating an inviting space perfect for both relaxing and entertaining. The kitchen is the heart of the home, featuring a stunning center island, sleek stainless steel appliances, granite countertops and rich hardwood flooring that extends throughout the main living areas. The adjoining family room offers a comfortable, welcoming atmosphere, ideal for quiet nights in. The dining area opens directly to a private patio and beautifully maintained backyard, offering a peaceful outdoor retreat with plenty of space to unwind or host guests. Three spacious bedrooms provide comfort and privacy, while the finished lower level adds a versatile extension of living space—perfect for a lounge, home gym, or entertainment area.
Thoughtfully designed and impeccably cared for, this home delivers the perfect balance of luxury, comfort, and everyday ease—truly turnkey and ready to enjoy. HIGHEST AND BEST OFFER DUE SUNDAY BY 4PM.
Sold for $553,501
$553,501
826 Kestrel Ct, South Lyon, MI 48178
3beds
2,846sqft
Single Family Residence
Built in 2019
7,840 Square Feet Lot
$555,700 Zestimate®
$194/sqft
$3,654 Estimated rent
Home value
$555,700
$528,000 - $583,000
$3,654/mo
Zestimate® history
Owner options
List your home for rent
$3,654/mo
Rent Zestimate®
Find your next renter with Zillow Rental Manager. Plus, with online applications, you can quickly screen prospective tenants – for free.
$3,654/mo
Rent Zestimate®
Refinance and save
$4,041/mo
Est. payment
Refinancing to a lower rate could help reduce your monthly payments and save thousands over the life of the loan.
$4,041/mo
Est. payment
Explore your selling options
Work with a Zillow partner agent
Leverage their expertise and Zillow's premium Showcase listings to get your home seen by more buyers.
Get startedList with your own agent
Get your home in front of millions of buyers by listing it on Zillow.
Learn how to do itSell it yourself
Take full control of how buyers see your home on Zillow by listing For Sale by Owner (FSBO).
List your homeWhat's special
Zillow last checked:
Listing updated:
Listed by:
Terri Fenelon 248-278-9800,
KW Professionals Brighton
Bought with:
Diane M Orzel, 6502353615
Preferred, Realtors® Ltd
Source: Realcomp II,MLS#: 20261030479
Facts & features
Interior
Bedrooms & bathrooms
- Bedrooms: 3
- Bathrooms: 3
- Full bathrooms: 2
- 1/2 bathrooms: 1
Primary bedroom
- Level: Entry
- Area: 165
- Dimensions: 15 X 11
Bedroom
- Level: Entry
- Area: 110
- Dimensions: 10 X 11
Bedroom
- Level: Entry
- Area: 143
- Dimensions: 11 X 13
Other
- Level: Entry
- Area: 80
- Dimensions: 8 X 10
Other
- Level: Entry
- Area: 32
- Dimensions: 4 X 8
Other
- Level: Basement
- Area: 40
- Dimensions: 8 X 5
Dining room
- Level: Entry
- Area: 99
- Dimensions: 11 X 9
Kitchen
- Level: Entry
- Area: 132
- Dimensions: 11 X 12
Laundry
- Level: Entry
- Area: 49
- Dimensions: 7 X 7
Living room
- Level: Entry
- Area: 315
- Dimensions: 15 X 21
Other
- Level: Entry
- Area: 98
- Dimensions: 7 X 14
Other
- Level: Basement
- Area: 364
- Dimensions: 14 X 26
Other
- Level: Basement
- Area: 910
- Dimensions: 35 X 26
Other
- Level: Basement
- Area: 399
- Dimensions: 21 X 19
Heating
- Forced Air, Natural Gas
Cooling
- Central Air
Appliances
- Included: Bar Fridge, Dishwasher, Dryer, Free Standing Electric Range, Free Standing Refrigerator, Microwave, Stainless Steel Appliances, Washer
Features
- Basement: Finished
- Has fireplace: Yes
- Fireplace features: Living Room
Interior area
- Total interior livable area: 2,846 sqft
- Finished area above ground: 1,546
- Finished area below ground: 1,300
Property
Parking
- Total spaces: 2
- Parking features: Two Car Garage, Attached
- Attached garage spaces: 2
Features
- Levels: One
- Stories: 1
- Entry location: GroundLevel
- Patio & porch: Patio, Porch
- Pool features: None
Lot
- Size: 7,840 Square Feet
- Dimensions: 65 x 120 x 66 x 120
Details
- Parcel number: 2120177069
- Special conditions: Short Sale No,Standard
Construction
Type & style
- Home type: SingleFamily
- Architectural style: Ranch
- Property subtype: Single Family Residence
Materials
- Aluminum Siding, Brick, Vinyl Siding
- Foundation: Basement, Poured
- Roof: Asphalt
Condition
- New construction: No
- Year built: 2019
Utilities & green energy
- Sewer: Public Sewer
- Water: Public
Community & HOA
Community
- Features: Sidewalks
- Security: Smoke Detectors
- Subdivision: KNOLLS/SOUTH LYON
HOA
- Has HOA: Yes
- HOA fee: $400 annually
Location
- Region: South Lyon
Financial & listing details
- Price per square foot: $194/sqft
- Tax assessed value: $166,920
- Annual tax amount: $7,065
- Date on market: 5/8/2026
- Cumulative days on market: 5 days
- Listing agreement: Exclusive Right To Sell
- Listing terms: Cash,Conventional,FHA
Price history
| Date | Event | Price |
|---|---|---|
| 6/9/2026 | Sold | $553,501+10.7%$194/sqft |
Source:  Realcomp II #20261030479 Report a problem Realcomp II #20261030479 Report a problem | ||
| 5/11/2026 | Pending sale | $500,000$176/sqft |
Source: Realcomp II #20261030479 Report a problem | ||
| 5/8/2026 | Listed for sale | $500,000+46.1%$176/sqft |
Source: Realcomp II #20261030479 Report a problem | ||
| 12/26/2019 | Sold | $342,130+1.2%$120/sqft |
Source: Public Record Report a problem | ||
| 8/6/2019 | Pending sale | $338,220$119/sqft |
Source: RE/MAX Classic #219072317 Report a problem | ||
| 8/6/2019 | Listed for sale | $338,220$119/sqft |
Source: RE/MAX Classic #219072317 Report a problem | ||
Public tax history
| Year | Property taxes | Tax assessment |
|---|---|---|
| 2024 | $6,434 +6.8% | $163,780 +6.2% |
| 2023 | $6,025 +4.1% | $154,200 +3.7% |
| 2022 | $5,786 +1.8% | $148,750 +0.9% |
| 2021 | $5,682 | $147,420 +3.7% |
| 2020 | -- | $142,130 +707.6% |
| 2019 | $94 +2.3% | $17,600 |
| 2018 | $92 | $17,600 +10% |
| 2017 | -- | $16,000 |
Find assessor info on the county website
Neighborhood: 48178
Nearby homes
- $479,4003 bd2 ba1.6k sqft818 Kestrel Ct, South Lyon, MI 48178Off Market
- $546,7004 bd3 ba2.5k sqft810 Kestrel Ct, South Lyon, MI 48178Off Market
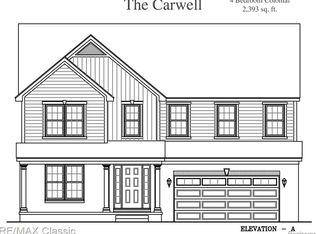
- $543,0004 bd2 ba2.5k sqft948 N Mill St, South Lyon, MI 48178Off Market

- $510,4004 bd3 ba2.3k sqft833 Kestrel Ct, South Lyon, MI 48178Off Market
- $494,8004 bd3 ba2.2k sqft825 Kestrel Ct, South Lyon, MI 48178Off Market
- $426,2003 bd2 ba1.3k sqft802 Kestrel Ct, South Lyon, MI 48178Off Market
- $560,4004 bd4 ba3.4k sqft817 Kestrel Ct, South Lyon, MI 48178Off Market
- $383,6004 bd2 ba1.1k sqft809 Kestrel Ct, South Lyon, MI 48178Off Market
Nearby schools
GreatSchools rating
- 6/10Frank E. Bartlett SchoolGrades: PK-5Distance: 0.9 mi
- 8/10Centennial Middle SchoolGrades: 6-8Distance: 1.9 mi
- 8/10South Lyon High SchoolGrades: 9-12Distance: 0.4 mi
Get a cash offer in 3 minutes
Find out how much your home could sell for in as little as 3 minutes with a no-obligation cash offer.
Estimated market value
$555,700
Get a cash offer in 3 minutes
Find out how much your home could sell for in as little as 3 minutes with a no-obligation cash offer.
Estimated market value
$555,700
- Michigan
- Oakland County
- South Lyon
- 48178
- 826 Kestrel Ct
Nearby cities
Nearby zip codes
Other South Lyon Topics
