Beautiful, Clean, UPDATED Brick Ranch Home on Corner Lot with large 2-Car Detached Garage and Fenced Yard! This lovely well maintained home features a BRAND NEW Metal Roof and Gutters on both the house and garage only 4 months old (2025) * NEW Insulated Garage Doors and Garage Door Openers (2025) * NEW Front Door and Storm Doors (2025) * Some NEW Vinyl Siding on Garage (2025) * NEWLY Enclosed Porch (2025) * NEW Walk-In Shower with Grab Bars and Seat (2025) * NEW LVP Floors (2024) * NEW Bedroom Carpet (2024) * NEW Appliances (2024) * NEW Granite Countertops, Sink, Faucet & Subway Tile Backsplash (2024) * NEW Light Fixtures and Ceiling Fans (2024) * NEW Paint (2024) * NEW Water Heater (2024) * Heat Pump (2018) * Insulated Garage with Attached Shed on Side. You will love this move-in ready home that offers a very functional floor plan, sports all the desired updates and is conveniently located in the Merewood neighborhood. Hurry to schedule your showing today!
Sold for $285,000
$285,000
826 Kingsway Dr, Versailles, KY 40383
3beds
1,396sqft
Single Family Residence
Built in 1986
0.27 Acres Lot
$287,200 Zestimate®
$204/sqft
$1,712 Estimated rent
Home value
$287,200
Estimated sales range
Not available
$1,712/mo
Zestimate® history
Owner options
List your home for rent
$1,712/mo
Rent Zestimate®
Find your next renter with Zillow Rental Manager. Plus, with online applications, you can quickly screen prospective tenants – for free.
$1,712/mo
Rent Zestimate®
Refinance and save
$1,381/mo
Est. payment
Refinancing to a lower rate could help reduce your monthly payments and save thousands over the life of the loan.
$1,381/mo
Est. payment
Explore your selling options
Work with a Zillow partner agent
Leverage their expertise and Zillow's premium Showcase listings to get your home seen by more buyers.
Get startedList with your own agent
Get your home in front of millions of buyers by listing it on Zillow.
Learn how to do itSell it yourself
Take full control of how buyers see your home on Zillow by listing For Sale by Owner (FSBO).
List your homeWhat's special
New bedroom carpetNew lvp floorsFenced yardNew paintNew appliancesVery functional floor planNewly enclosed porch
Zillow last checked:
Listing updated:
Listed by:
Christal Browning 859-227-2183,
Four Seasons Realty,
Roger Browning 859-396-7295,
Four Seasons Realty
Bought with:
Lisa Prather, 260046
CENTURY 21 Simpson & Associates
Source: Imagine MLS,MLS#: 25506929
Facts & features
Interior
Bedrooms & bathrooms
- Bedrooms: 3
- Bathrooms: 2
- Full bathrooms: 1
- 1/2 bathrooms: 1
Primary bedroom
- Level: First
Bedroom 2
- Level: First
Bedroom 3
- Level: First
Bathroom 1
- Level: First
Bathroom 2
- Level: First
Dining room
- Level: First
Family room
- Level: First
Foyer
- Level: First
Kitchen
- Level: First
Living room
- Level: First
Utility room
- Level: First
Heating
- Heat Pump
Cooling
- Electric, Heat Pump
Appliances
- Included: Dishwasher, Refrigerator, Range
- Laundry: Electric Dryer Hookup, Main Level, Washer Hookup
Features
- Entrance Foyer, Ceiling Fan(s)
- Flooring: Carpet, Tile
- Doors: Storm Door(s)
- Windows: Insulated Windows, Blinds
- Basement: Crawl Space
- Has fireplace: No
Interior area
- Total structure area: 1,396
- Total interior livable area: 1,396 sqft
- Finished area above ground: 1,396
- Finished area below ground: 0
Property
Parking
- Total spaces: 2
- Parking features: Detached Garage, Driveway, Garage Door Opener, Garage Faces Side
- Garage spaces: 2
- Has uncovered spaces: Yes
Features
- Levels: One
- Fencing: Privacy,Wood
Lot
- Size: 0.27 Acres
- Features: Few Trees
Details
- Additional structures: Other
- Parcel number: 30100100900
Construction
Type & style
- Home type: SingleFamily
- Architectural style: Ranch
- Property subtype: Single Family Residence
Materials
- Brick Veneer, Vinyl Siding
- Foundation: Block
- Roof: Metal
Condition
- New construction: No
- Year built: 1986
Utilities & green energy
- Sewer: Public Sewer
- Water: Public
- Utilities for property: Electricity Connected, Sewer Connected, Water Connected
Community & HOA
Community
- Features: Park
- Subdivision: Merewood
HOA
- Has HOA: No
Location
- Region: Versailles
Financial & listing details
- Price per square foot: $204/sqft
- Tax assessed value: $235,000
- Annual tax amount: $2,267
- Date on market: 1/9/2026
Price history
| Date | Event | Price |
|---|---|---|
| 2/27/2026 | Sold | $285,000-2.4%$204/sqft |
Source:  Imagine MLS #25506929 Report a problem Imagine MLS #25506929 Report a problem | ||
| 2/9/2026 | Pending sale | $292,000$209/sqft |
Source: Imagine MLS #25506929 Report a problem | ||
| 1/22/2026 | Contingent | $292,000$209/sqft |
Source: Imagine MLS #25506929 Report a problem | ||
| 1/9/2026 | Listed for sale | $292,000$209/sqft |
Source: Imagine MLS #25506929 Report a problem | ||
| 12/29/2025 | Listing removed | $292,000$209/sqft |
Source: Imagine MLS #25506929 Report a problem | ||
| 11/26/2025 | Price change | $292,000-0.8%$209/sqft |
Source: Imagine MLS #25506929 Report a problem | ||
| 11/14/2025 | Price change | $294,500-0.3%$211/sqft |
Source: Imagine MLS #25502996 Report a problem | ||
| 10/29/2025 | Price change | $295,500-1.5%$212/sqft |
Source: Imagine MLS #25502996 Report a problem | ||
| 10/7/2025 | Price change | $299,900-1.7%$215/sqft |
Source: Imagine MLS #25502996 Report a problem | ||
| 10/5/2025 | Listed for sale | $305,000+7%$218/sqft |
Source: Imagine MLS #25502996 Report a problem | ||
| 11/22/2024 | Sold | $285,000$204/sqft |
Source: Imagine MLS #24018061 Report a problem | ||
| 10/28/2024 | Pending sale | $285,000$204/sqft |
Source: Imagine MLS #24018061 Report a problem | ||
| 10/22/2024 | Price change | $285,000-1.7%$204/sqft |
Source: Imagine MLS #24018061 Report a problem | ||
| 8/29/2024 | Listed for sale | $290,000+12%$208/sqft |
Source: Imagine MLS #24018061 Report a problem | ||
| 6/19/2024 | Listing removed | -- |
Source: Owner Report a problem | ||
| 3/21/2024 | Listed for sale | $259,000+153.9%$186/sqft |
Source: Owner Report a problem | ||
| 5/18/2007 | Sold | $102,000$73/sqft |
Source: Public Record Report a problem | ||
Public tax history
| Year | Property taxes | Tax assessment |
|---|---|---|
| 2024 | $2,267 +69.1% | $235,000 +80.8% |
| 2023 | $1,341 +0.9% | $130,000 |
| 2022 | $1,329 -1.1% | $130,000 |
| 2021 | $1,343 -0.2% | $130,000 |
| 2020 | $1,347 +5.1% | $130,000 |
| 2019 | $1,281 +28.9% | $130,000 +27.5% |
| 2018 | $994 +1.9% | $102,000 |
| 2017 | $976 +0% | $102,000 |
| 2016 | $975 -0.3% | $102,000 |
| 2015 | $978 | $102,000 |
| 2010 | -- | $102,000 |
Find assessor info on the county website
Neighborhood: 40383
Nearby homes
- $244,6003 bd1 ba1.4k sqft828 Kingsway Dr, Versailles, KY 40383Off Market
- $228,900-- bd-- ba-- sqft301 Princess Cir, Versailles, KY 40383Off Market
- $253,6003 bd1 ba1.2k sqft140 Pandy St, Versailles, KY 40383Off Market
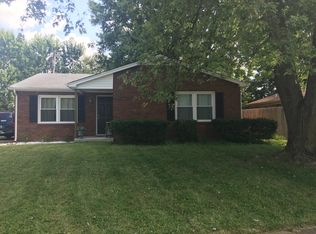
- $255,4003 bd1 ba1.3k sqft830 Kingsway Dr, Versailles, KY 40383Off Market
- $239,500-- bd-- ba-- sqft303 Princess Cir, Versailles, KY 40383Off Market
- $231,4003 bd1 ba1.3k sqft142 Pandy St, Versailles, KY 40383Off Market
- $220,1003 bd1 ba1.1k sqft824 Kingsway Dr, Versailles, KY 40383Off Market
- $247,900-- bd-- ba-- sqft825 Kingsway Dr, Versailles, KY 40383Off Market
Nearby schools
GreatSchools rating
- 5/10Northside Elementary SchoolGrades: PK-5Distance: 6.4 mi
- 6/10Woodford County Middle SchoolGrades: 6-8Distance: 2.2 mi
- 10/10Woodford County High SchoolGrades: 9-12Distance: 0.5 mi
Schools provided by the listing agent
- Elementary: Northside
- Middle: Woodford Co
- High: Woodford Co
Source: Imagine MLS. This data may not be complete. We recommend contacting the local school district to confirm school assignments for this home.


Get pre-qualified for a loan
At Zillow Home Loans, we can pre-qualify you in as little as 5 minutes with no impact to your credit score.An equal housing lender. NMLS #10287.
Sell for more on Zillow
Get a Zillow Showcase℠ listing at no additional cost and you could sell for .
$287,200
2% more
+$5,744
With Zillow Showcase(estimated)
$292,944
- Kentucky
- Woodford County
- Versailles
- 40383
- 826 Kingsway Dr
Nearby cities
Nearby zip codes
Other Versailles Topics
