Skip main navigation
Closed
  • $1,699,000

    826 Kirkwood Ave #B, Nashville, TN 37204

    4beds
    3,922sqft
    Horizontal Property Regime - Detached, Residential
    Built in 2024
    0.34 Acres Lot
    $1,713,600 Zestimate®
    $433/sqft
    $7,734 Estimated rent

    Home value

    $1,713,600

    Estimated sales range

    Not available

    $7,734/mo

    Zestimate® history
    Loading
    Loading...

    Owner options

    List your home for rent

    $7,734/mo

    Rent Zestimate®

    Find your next renter with Zillow Rental Manager. Plus, with online applications, you can quickly screen prospective tenants – for free.

    Learn more

    $7,734/mo

    Rent Zestimate®

    Refinance and save

    $9,873/mo

    Est. payment

    Refinancing to a lower rate could help reduce your monthly payments and save thousands over the life of the loan.

    See today's rates

    $9,873/mo

    Est. payment

    Explore your selling options

    Work with a Zillow partner agent

    Leverage their expertise and Zillow's premium Showcase listings to get your home seen by more buyers.

    Get started

    List with your own agent

    Get your home in front of millions of buyers by listing it on Zillow.

    Learn how to do it

    Sell it yourself

    Take full control of how buyers see your home on Zillow by listing For Sale by Owner (FSBO).

    List your home

    What's special

    Walk-in pantryFenced backyardInformal dining areaTwo car garagePrivate covered porchCovered patioLinear gas fireplace
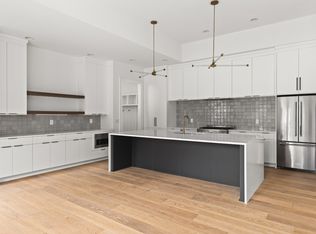
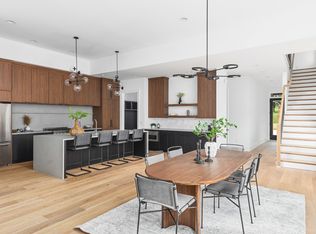
    Gorgeous Modern in the 12 South / Melrose pocket. High end finishes with just under 4,000 sqft of living space - this one checks all the boxes! The open floor plan features floor to ceiling windows, a linear gas fireplace, gourmet kitchen w/ custom cabinets, large island with waterfall quartz counters, walk-in pantry and informal dining area. The primary suite has a private covered porch, gorgeous bath with soaker tub, floor to ceiling tiled shower and large walk-in closet. The additional two bedrooms with ensuite baths and laundry room up. The walkout basement includes a large bonus / rec area with wet bar, fourth bedroom and fourth full bath, as well as a large unfinished area for storage or future interior expansion. The 10x20 covered deck off living area & 10x20 covered patio off walkout basement both equipped w/ gas connections! Fenced backyard, two car garage. Convenient, walkable and better than new with window treatments throughout - THIS IS THE ONE!

    Zillow last checked:

    Listing updated:

    Listed by:

    Martin Lovelace 615-618-7232,

    Benchmark Realty, LLC

    Bought with:

    Mary Brown, 280791

    Compass

    Source: RealTracs MLS as distributed by MLS GRID,MLS#: 2943937MLS Logo

    Facts & features

    Interior

    Bedrooms & bathrooms
    • Bedrooms: 4
    • Bathrooms: 5
    • Full bathrooms: 4
    • 1/2 bathrooms: 1
    Heating
    • Central
    Cooling
    • Central Air
    Appliances
    • Included: Electric Oven, Gas Range, Dishwasher, Disposal, Refrigerator
    Features
    • Ceiling Fan(s), Entrance Foyer, High Ceilings, Pantry, Smart Thermostat, Walk-In Closet(s), Wet Bar
    • Flooring: Wood, Tile
    • Basement: Full
    • Number of fireplaces: 1
    • Fireplace features: Gas, Living Room
    Interior area
    • Total structure area: 3,922
    • Total interior livable area: 3,922 sqft
    • Finished area above ground: 2,968
    • Finished area below ground: 954

    Property

    Parking
    • Total spaces: 2
    • Parking features: Garage Door Opener, Garage Faces Front
    • Attached garage spaces: 2
    Features
    • Levels: Three Or More
    • Stories: 3
    • Patio & porch: Deck, Covered, Patio, Porch
    • Fencing: Back Yard
    Lot
    • Size: 0.34 Acres
    • Dimensions: 75 x 199
    • Features: Level
    • Topography: Level
    Details
    • Special conditions: Standard
    • Other equipment: Irrigation System

    Construction

    Type & style
    • Home type: SingleFamily
    • Architectural style: Contemporary
    • Property subtype: Horizontal Property Regime - Detached, Residential
    Materials
    • Brick
    • Roof: Shingle
    Condition
    • New construction: No
    • Year built: 2024

    Utilities & green energy

    • Sewer: Public Sewer
    • Water: Public
    • Utilities for property: Water Available

    Community & HOA

    Community
    • Subdivision: 12 South / Melrose
    HOA
    • Has HOA: No
    Location
    • Region: Nashville

    Financial & listing details

    • Price per square foot: $433/sqft
    • Annual tax amount: $5,036
    • Date on market: 7/18/2025

    Price history

    DateEventPrice
    9/22/2025Sold$1,699,000-2.9%$433/sqft
    Source: RealTracs MLS as distributed by MLS GRID #2943937 Report a problem
    8/8/2025Pending sale$1,749,900$446/sqft
    Source: RealTracs MLS as distributed by MLS GRID #2943937 Report a problem
    7/25/2025Price change$1,749,900-2.2%$446/sqft
    Source: RealTracs MLS as distributed by MLS GRID #2943937 Report a problem
    7/18/2025Listed for sale$1,789,900$456/sqft
    Source: RealTracs MLS as distributed by MLS GRID #2943937 Report a problem

    Public tax history

    Tax history is unavailable.

    Neighborhood: Melrose

    Nearby schools

    GreatSchools rating
    Schools provided by the listing agent
    • Elementary: Waverly-Belmont Elementary School
    • Middle: John Trotwood Moore Middle
    • High: Hillsboro Comp High School

    Source: RealTracs MLS as distributed by MLS GRID. This data may not be complete. We recommend contacting the local school district to confirm school assignments for this home.

    Get a cash offer in 3 minutes
    Find out how much your home could sell for in as little as 3 minutes with a no-obligation cash offer.
    Estimated market value
    $1,713,600
    Get a cash offer in 3 minutes
    Find out how much your home could sell for in as little as 3 minutes with a no-obligation cash offer.
    Estimated market value
    $1,713,600