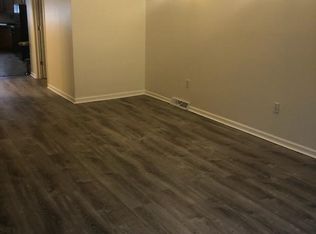
Don't miss the chance to own 826 Kirkwood St. This stunning three-story four bedrooms, 2 1/2 bath townhome has been freshly painted. With tons of updates, such as newer LVP flooring, new windows, and a new roof, this home is truly move-in ready! Inside, you'll discover a spacious living area that seamlessly flows into a large eat-in kitchen, perfect for entertaining. The kitchen also leads to a fenced backyard, providing privacy and outdoor space. On the second floor, you'll find a tranquil master bedroom with an ensuite bath, along with an additional bedroom that can accommodate guests or serve as a home office. Plus, the convenience of a washer and dryer on the second floor adds to the ease of living. The third floor offers two versatile rooms that can be transformed to suit your needs. With its proximity to the train station, shopping centers, and I-95, this home provides effortless access to city amenities. Don't delay - schedule a viewing today to experience the comfort and convenience that 826 Kirkwood St. has to offer. Please be advised that this property is located in a geographic area which may result in the buyer being eligible for special loan programs which may provide additional financial assistance to buyers. Contact the co-listing agent for information about the Pathway to Prosperity Program.
Sold for $208,000
$208,000
826 Kirkwood St, Wilmington, DE 19801
4beds
1,775sqft
Townhouse
Built in 2005
871 Square Feet Lot
$220,600 Zestimate®
$117/sqft
$2,644 Estimated rent
Home value
$220,600
$205,000 - $236,000
$2,644/mo
Zestimate® history
Owner options
List your home for rent
$2,644/mo
Rent Zestimate®
Find your next renter with Zillow Rental Manager. Plus, with online applications, you can quickly screen prospective tenants – for free.
$2,644/mo
Rent Zestimate®
Refinance and save
$997/mo
Est. payment
Refinancing to a lower rate could help reduce your monthly payments and save thousands over the life of the loan.
$997/mo
Est. payment
Explore your selling options
Work with a Zillow partner agent
Leverage their expertise and Zillow's premium Showcase listings to get your home seen by more buyers.
Get startedList with your own agent
Get your home in front of millions of buyers by listing it on Zillow.
Learn how to do itSell it yourself
Take full control of how buyers see your home on Zillow by listing For Sale by Owner (FSBO).
List your homeWhat's special
New windowsNew roofMove-in readyShopping centersLarge eat-in kitchen
Zillow last checked:
Listing updated:
Listed by:
Andrea Harrington 302-383-8360,
Compass,
Listing Team: Andrea Harrington & Associates, Co-Listing Agent: Khalilah Z Ling 302-588-1913,
Compass
Bought with:
Kate Lego, RS0036676
Keller Williams Realty Wilmington
Source: Bright MLS,MLS#: DENC2054044
Facts & features
Interior
Bedrooms & bathrooms
- Bedrooms: 4
- Bathrooms: 3
- Full bathrooms: 2
- 1/2 bathrooms: 1
- Main level bathrooms: 1
Rooms
- Room types: Living Room, Primary Bedroom, Bedroom 2, Bedroom 3, Kitchen, Bedroom 1, Other
Basement
- Area: 0
Heating
- Heat Pump, Natural Gas
Cooling
- Central Air, Natural Gas
Appliances
- Included: Electric Water Heater
- Laundry: Upper Level
Features
- Eat-in Kitchen
- Flooring: Luxury Vinyl, Carpet
- Has basement: No
- Has fireplace: No
Interior area
- Total structure area: 1,775
- Total interior livable area: 1,775 sqft
- Finished area above ground: 1,775
- Finished area below ground: 0
Property
Parking
- Parking features: On Street
- Has uncovered spaces: Yes
Accessibility
- Accessibility features: None
Features
- Levels: Three
- Stories: 3
- Pool features: None
Lot
- Size: 871 Square Feet
- Dimensions: 14.00 x 68.40
- Features: Level
Details
- Additional structures: Above Grade, Below Grade
- Parcel number: 26036.30453
- Zoning: 26R-3
- Special conditions: Standard
Construction
Type & style
- Home type: Townhouse
- Architectural style: Traditional
- Property subtype: Townhouse
Materials
- Vinyl Siding
- Foundation: Brick/Mortar
- Roof: Flat
Condition
- Excellent
- New construction: No
- Year built: 2005
Utilities & green energy
- Electric: 100 Amp Service
- Sewer: Public Sewer
- Water: Public
Community & HOA
Community
- Subdivision: Wilm #01
HOA
- Has HOA: No
Location
- Region: Wilmington
Financial & listing details
- Price per square foot: $117/sqft
- Tax assessed value: $43,800
- Annual tax amount: $1,574
- Date on market: 12/26/2023
- Listing agreement: Exclusive Right To Sell
- Listing terms: Conventional,VA Loan,FHA,Cash
- Inclusions: Washer And Dryer, Refrigerator, Stove, Microwave, And Dishwasher
- Exclusions: Personal Property
- Ownership: Fee Simple
Price history
| Date | Event | Price |
|---|---|---|
| 1/31/2024 | Sold | $208,000$117/sqft |
Source:  Bright MLS #DENC2054044 Report a problem Bright MLS #DENC2054044 Report a problem | ||
| 12/30/2023 | Pending sale | $208,000$117/sqft |
Source: Bright MLS #DENC2054044 Report a problem | ||
| 12/30/2023 | Contingent | $208,000+4%$117/sqft |
Source: Bright MLS #DENC2054044 Report a problem | ||
| 12/26/2023 | Listed for sale | $200,000+110.7%$113/sqft |
Source: Bright MLS #DENC2054044 Report a problem | ||
| 5/19/2011 | Listing removed | $94,900-5.1%$53/sqft |
Source: Long and Foster - Bear #5609280 Report a problem | ||
| 7/2/2010 | Sold | $100,000+5.4%$56/sqft |
Source: Public Record Report a problem | ||
| 1/7/2010 | Price change | $94,900-36.7%$53/sqft |
Source: Long and Foster - Bear #5609280 Report a problem | ||
| 10/19/2009 | Listed for sale | $149,900+5.6%$84/sqft |
Source: Long and Foster - Bear #5609280 Report a problem | ||
| 2/3/2006 | Sold | $142,000$80/sqft |
Source: Public Record Report a problem | ||
Public tax history
| Year | Property taxes | Tax assessment |
|---|---|---|
| 2025 | -- | $196,700 +349.1% |
| 2024 | $1,615 +2.6% | $43,800 |
| 2023 | $1,574 +1% | $43,800 |
| 2022 | $1,558 +2.6% | $43,800 |
| 2021 | $1,518 +3% | $43,800 |
| 2020 | $1,474 +15% | $43,800 |
| 2019 | $1,282 +4.9% | $43,800 |
| 2017 | $1,222 -39.8% | $43,800 |
| 2016 | $2,031 | $43,800 |
| 2015 | $2,031 +6.8% | $43,800 |
| 2014 | $1,903 | $43,800 |
| 2013 | -- | $43,800 |
| 2012 | -- | $43,800 |
| 2011 | -- | $43,800 |
| 2010 | -- | $43,800 |
| 2009 | -- | $43,800 |
| 2008 | -- | $43,800 |
| 2007 | -- | $43,800 |
| 2006 | -- | $43,800 +2820% |
| 2005 | -- | $1,500 -91.9% |
| 2004 | -- | $18,500 |
| 2003 | -- | $18,500 |
| 2002 | -- | $18,500 |
| 2001 | -- | $18,500 |
Find assessor info on the county website
Neighborhood: East Side
Nearby homes
- $207,6003 bd3 ba1.7k sqft828 Kirkwood St, Wilmington, DE 19801Off Market
- $214,7004 bd3 ba1.7k sqft824 Kirkwood St, Wilmington, DE 19801Off Market
- $212,8004 bd2 ba1.7k sqft822 Kirkwood St, Wilmington, DE 19801Off Market
- $208,5003 bd3 ba1.7k sqft820 Kirkwood St, Wilmington, DE 19801Off Market
- $209,9003 bd3 ba1.7k sqft818 Kirkwood St, Wilmington, DE 19801Sold
- $191,0003 bd2 ba1.7k sqft816 Kirkwood St, Wilmington, DE 19801Off Market
- $102,9002 bd1 ba1.1k sqft827 N Spruce St, Wilmington, DE 19801Off Market
- $35,0002 bd1 ba675 sqft825 N Spruce St, Wilmington, DE 19801Sold
Nearby schools
GreatSchools rating
- 1/10Maurice Pritchett Sr. AcademyGrades: 1-8Distance: 0.1 mi
- 3/10Newark High SchoolGrades: 9-12Distance: 11.3 mi
- 2/10The Bayard SchoolGrades: 1-8Distance: 1.6 mi
Schools provided by the listing agent
- District: Christina
Source: Bright MLS. This data may not be complete. We recommend contacting the local school district to confirm school assignments for this home.
Get a cash offer in 3 minutes
Find out how much your home could sell for in as little as 3 minutes with a no-obligation cash offer.
Estimated market value
$220,600
Get a cash offer in 3 minutes
Find out how much your home could sell for in as little as 3 minutes with a no-obligation cash offer.
Estimated market value
$220,600
- Delaware
- New Castle County
- Wilmington
- 19801
- East Side
- 826 Kirkwood St
Nearby cities
Nearby neighborhoods
Nearby zip codes
Other Wilmington Topics
