Welcome to this well maintained 1741 square foot 2-bedroom 2 bath home located in the 55 and older retirement community of Sun City Center, Florida. Situated in a quiet neighborhood on an expansive greenway it is the perfect home for relaxing and enjoying the Florida lifestyle. As you approach the house you are greeted with a nicely landscaped yard and a custom coated driveway and walkway. Upon entering the home you’ll find calming paint tones throughout, there is new laminate flooring in the dining room and kitchen. The kitchen features updated solid hardwood cabinets and stainless-steel appliances. Adjacent to the kitchen is a large laundry room with an additional space that is perfect for an office or craft room. When it’s time to relax, you will want to head to the Florida room that overlooks the greenway. With our abundance of beautiful weather, you will certainly want to spend time on the large bug-free screened in back porch the extends the entire length of the house. Storage, which always seems to be limited in so many Florida homes, is not an issue here. There is an abundance of cupboard storage inside and there is a 9’X10’ storeroom in the garage. The roof and the air conditioning system were replaced in 2014, the electric and plumbing have been updated so you should not have any 4-Point or Wind Mitigation inspection issues. This type of home will not last long in today’s market so make an appointment to see it before it’s too late.
Sold for $260,000
$260,000
826 LA JOLLA AVENUE, SUN CITY CENTER, FL 33573
2beds
1,741sqft
Single Family Residence
Built in 1964
8,100 Square Feet Lot
$255,300 Zestimate®
$149/sqft
$2,051 Estimated rent
Home value
$255,300
$237,000 - $271,000
$2,051/mo
Zestimate® history
Owner options
List your home for rent
$2,051/mo
Rent Zestimate®
Find your next renter with Zillow Rental Manager. Plus, with online applications, you can quickly screen prospective tenants – for free.
$2,051/mo
Rent Zestimate®
Refinance and save
$1,871/mo
Est. payment
Refinancing to a lower rate could help reduce your monthly payments and save thousands over the life of the loan.
$1,871/mo
Est. payment
Explore your selling options
Work with a Zillow partner agent
Leverage their expertise and Zillow's premium Showcase listings to get your home seen by more buyers.
Get startedList with your own agent
Get your home in front of millions of buyers by listing it on Zillow.
Learn how to do itSell it yourself
Take full control of how buyers see your home on Zillow by listing For Sale by Owner (FSBO).
List your homeWhat's special
Large laundry roomBeautiful weatherQuiet neighborhoodCraft roomFlorida roomCupboard storageUpdated solid hardwood cabinets
Zillow last checked:
Listing updated:
Listed by:
Jack Stevens 813-417-1554,
DALTON WADE INC 888-668-8283
Bought with:
Rhonda Petry, 3548832
CHARLES RUTENBERG REALTY INC
Source: Stellar MLS,MLS#: T3507261 Originating MLS: Pinellas Suncoast
Originating MLS: Pinellas Suncoast
Facts & features
Interior
Bedrooms & bathrooms
- Bedrooms: 2
- Bathrooms: 2
- Full bathrooms: 2
Rooms
- Room types: Den/Library/Office, Family Room, Florida Room, Dining Room, Living Room, Utility Room
Primary bedroom
- Features: En Suite Bathroom, Built-in Closet
- Level: First
- Dimensions: 14x12
Bedroom 2
- Features: Ceiling Fan(s), Built-in Closet
- Level: First
- Dimensions: 12x14
Balcony porch lanai
- Level: First
- Dimensions: 8x32
Dining room
- Features: Ceiling Fan(s)
- Level: First
- Dimensions: 12x15
Family room
- Features: Ceiling Fan(s)
- Level: First
- Dimensions: 14x11
Foyer
- Level: First
- Dimensions: 4x5
Kitchen
- Level: First
- Dimensions: 9x12
Living room
- Features: Ceiling Fan(s)
- Level: First
- Dimensions: 13x21
Office
- Level: First
- Dimensions: 6x12
Heating
- Central, Electric, Heat Pump
Cooling
- Central Air
Appliances
- Included: Dishwasher, Dryer, Electric Water Heater, Microwave, Range, Refrigerator, Washer
- Laundry: Inside, Laundry Room
Features
- Chair Rail, Solid Surface Counters, Solid Wood Cabinets
- Flooring: Carpet, Concrete, Laminate, Tile
- Has fireplace: No
Interior area
- Total structure area: 2,522
- Total interior livable area: 1,741 sqft
Property
Parking
- Total spaces: 1
- Parking features: Garage - Attached
- Attached garage spaces: 1
- Details: Garage Dimensions: 10x18
Features
- Levels: One
- Stories: 1
- Patio & porch: Covered, Front Porch, Rear Porch, Screened
- Exterior features: Rain Gutters, Sidewalk
- Has view: Yes
- View description: Park/Greenbelt
Lot
- Size: 8,100 Square Feet
- Dimensions: 81 x 100
- Features: Greenbelt, Landscaped, Sidewalk
- Residential vegetation: Mature Landscaping
Details
- Parcel number: U0632202W7LL000000006.0
- Zoning: RSC-6
- Special conditions: None
Construction
Type & style
- Home type: SingleFamily
- Architectural style: Contemporary
- Property subtype: Single Family Residence
Materials
- Block
- Foundation: Slab
- Roof: Shingle
Condition
- New construction: No
- Year built: 1964
Details
- Builder model: Plan 37 C
Utilities & green energy
- Sewer: Public Sewer
- Water: Public
- Utilities for property: Public
Community & HOA
Community
- Features: Association Recreation - Owned, Deed Restrictions, Dog Park, Fitness Center, Golf Carts OK, Golf, Pool, Restaurant, Sidewalks
- Pet fee: $0 monthly
- Senior community: Yes
- Subdivision: DEL WEBB SUN CITY FLR UNIT 0
HOA
- Has HOA: Yes
- Amenities included: Fitness Center, Golf Course, Pickleball Court(s), Pool, Recreation Facilities, Sauna, Security, Shuffleboard Court, Spa/Hot Tub, Tennis Court(s), Trail(s)
- HOA fee: $56 monthly
- HOA name: SCC CA/New Member Department
- Second HOA name: Sun City Center Community Association
- Second HOA phone: 813-633-4670
Location
- Region: Sun City Center
Financial & listing details
- Price per square foot: $149/sqft
- Tax assessed value: $236,805
- Annual tax amount: $2,589
- Date on market: 2/27/2024
- Cumulative days on market: 98 days
- Listing terms: Cash,Conventional
- Ownership: Fee Simple
- Total actual rent: 0
- Road surface type: Paved
Price history
| Date | Event | Price |
|---|---|---|
| 7/25/2024 | Sold | $260,000-3.7%$149/sqft |
Source:  Stellar MLS #T3507261 Report a problem Stellar MLS #T3507261 Report a problem | ||
| 7/11/2024 | Pending sale | $269,900$155/sqft |
Source: Stellar MLS #T3507261 Report a problem | ||
| 7/8/2024 | Price change | $269,900-3.6%$155/sqft |
Source: Stellar MLS #T3507261 Report a problem | ||
| 6/20/2024 | Listed for sale | $280,000$161/sqft |
Source: Stellar MLS #T3507261 Report a problem | ||
| 5/24/2024 | Pending sale | $280,000$161/sqft |
Source: Stellar MLS #T3507261 Report a problem | ||
| 5/22/2024 | Listing removed | -- |
Source: Stellar MLS #T3507261 Report a problem | ||
| 5/15/2024 | Pending sale | $280,000$161/sqft |
Source: Stellar MLS #T3507261 Report a problem | ||
| 4/15/2024 | Price change | $280,000-1.8%$161/sqft |
Source: Stellar MLS #T3507261 Report a problem | ||
| 3/18/2024 | Price change | $285,000-5%$164/sqft |
Source: Stellar MLS #T3507261 Report a problem | ||
| 2/27/2024 | Listed for sale | $300,000+77.5%$172/sqft |
Source: Stellar MLS #T3507261 Report a problem | ||
| 4/26/2017 | Sold | $169,000$97/sqft |
Source: Public Record Report a problem | ||
| 1/5/2017 | Pending sale | $169,000-15.5%$97/sqft |
Source: Keller Williams - Apollo Beach #T2850195 Report a problem | ||
| 12/8/2016 | Sold | $200,000+18.3%$115/sqft |
Source: Public Record Report a problem | ||
| 11/18/2016 | Listed for sale | $169,000+122.4%$97/sqft |
Source: KELLER WILLIAMS REALTY S.SHORE #T2850195 Report a problem | ||
| 7/6/2011 | Listing removed | $895$1/sqft |
Source: TNC Report a problem | ||
| 4/29/2011 | Listed for rent | $895$1/sqft |
Source: Owner Report a problem | ||
| 10/5/2009 | Sold | $76,000+2.7%$44/sqft |
Source: Public Record Report a problem | ||
| 8/1/2009 | Price change | $74,000-59.9%$43/sqft |
Source: foreclosure.com Report a problem | ||
| 7/30/2009 | Listed for sale | -- |
Source: foreclosure.com Report a problem | ||
| 10/21/2005 | Sold | $184,500$106/sqft |
Source: Public Record Report a problem | ||
Public tax history
| Year | Property taxes | Tax assessment |
|---|---|---|
| 2025 | $4,919 +80.8% | $236,805 +29.5% |
| 2024 | $2,721 +5.1% | $182,806 +3% |
| 2023 | $2,589 +6.7% | $177,482 +3% |
| 2022 | $2,426 +1.6% | $172,313 +3% |
| 2021 | $2,389 +3.7% | $167,294 +1.4% |
| 2020 | $2,303 +4.4% | $164,984 +2.3% |
| 2019 | $2,205 | $161,275 +3.7% |
| 2018 | $2,205 -30.1% | $155,533 +52.7% |
| 2017 | $3,154 +45% | $101,847 +9.7% |
| 2016 | $2,174 +6.9% | $92,829 +11.6% |
| 2015 | $2,035 +18.3% | $83,160 +9.8% |
| 2014 | $1,721 | $75,739 +10% |
| 2013 | $1,721 +11.5% | $68,854 +7.1% |
| 2012 | $1,543 -8.4% | $64,319 -9.6% |
| 2011 | $1,684 -7% | $71,159 -8.8% |
| 2010 | $1,812 -8% | $78,022 -9.1% |
| 2009 | $1,970 -16.3% | $85,857 -18.3% |
| 2008 | $2,355 -4.2% | $105,073 -23.5% |
| 2007 | $2,459 -4.8% | $137,389 +2.5% |
| 2006 | $2,582 +111% | $134,038 +85.7% |
| 2005 | $1,224 | $72,196 +3% |
| 2004 | -- | $70,093 +2.6% |
| 2003 | -- | $68,307 +2.4% |
| 2002 | -- | $66,706 +1.6% |
| 2001 | -- | $65,656 -3.8% |
| 2000 | $1,084 | $68,266 |
Find assessor info on the county website
Neighborhood: 33573
Nearby homes
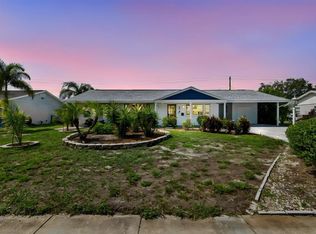
- $216,3003 bd2 ba1.3k sqft824 La Jolla Ave, Sun City Center, FL 33573Off Market
- $335,0002 bd2 ba1.3k sqft830 La Jolla Ave, Sun City Center, FL 33573For Sale
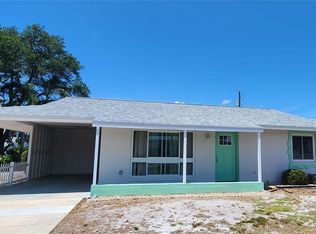
- $240,0002 bd1 ba1.1k sqft822 La Jolla Ave, Sun City Center, FL 33573Sold

- $195,0002 bd1 ba945 sqft827 La Jolla Ave, Sun City Center, FL 33573For Sale
- $256,6002 bd2 ba1.5k sqft834 La Jolla Ave, Sun City Center, FL 33573Off Market
- $185,0002 bd1 ba1k sqft829 La Jolla Ave, Sun City Center, FL 33573Off Market
- $242,9002 bd2 ba1.4k sqft825 La Jolla Ave, Sun City Center, FL 33573Off Market
- $205,1002 bd2 ba1.2k sqft833 La Jolla Ave, Sun City Center, FL 33573Off Market
Nearby schools
GreatSchools rating
- 3/10Cypress Creek Elementary SchoolGrades: PK-5Distance: 1.7 mi
- 2/10Shields Middle SchoolGrades: 6-8Distance: 1.8 mi
- NALennard Adult & Community CenterGrades: Distance: 3.4 mi
Get a cash offer in 3 minutes
Find out how much your home could sell for in as little as 3 minutes with a no-obligation cash offer.
Estimated market value
$255,300
Get a cash offer in 3 minutes
Find out how much your home could sell for in as little as 3 minutes with a no-obligation cash offer.
Estimated market value
$255,300
- Florida
- Hillsborough County
- Sun City Center
- 33573
- 826 LA JOLLA AVENUE
Nearby cities
Nearby neighborhoods
Nearby zip codes
Other Sun City Center Topics
