Welcome to this beautifully maintained home nestled on a quiet cul-de-sac in the heart of Grapevine! Surrounded by mature trees and set on a peaceful street, this property offers both privacy and a true neighborhood feel. Step inside to discover a spacious living area anchored by a stunning double-sided statement brick fireplace—creating a warm, inviting focal point that connects multiple living spaces. Vaulted ceilings with exposed beams and abundant natural light enhance the openness, while a versatile bonus room just off the main living area provides the perfect space for a home office, playroom, or additional lounge. The kitchen is both practical and welcoming, featuring stainless steel appliances, a center island ideal for gathering, and a generous pantry for ample storage. The primary suite offers a private retreat with an en-suite bathroom, while the secondary bathroom stands out with an impressive amount of storage—perfect for keeping everything organized. Step outside to your covered patio, complete with a built-in grill, creating the ultimate setting for entertaining year-round. The backyard also includes a storage shed and plenty of space to relax, garden, or play. Located in sought-after Grapevine with convenient access to shopping, dining, and major highways, this home combines comfort, character, and location in one exceptional opportunity. Schedule your showing today!
Sold
Price Unknown
826 Lake Forest Ct, Grapevine, TX 76051
4beds
2,424sqft
Single Family Residence
Built in 1981
9,278 Square Feet Lot
$621,900 Zestimate®
$--/sqft
$4,726 Estimated rent
Home value
$621,900
$578,000 - $665,000
$4,726/mo
Zestimate® history
Owner options
List your home for rent
$4,726/mo
Rent Zestimate®
Find your next renter with Zillow Rental Manager. Plus, with online applications, you can quickly screen prospective tenants – for free.
$4,726/mo
Rent Zestimate®
Refinance and save
Refinancing to a lower rate could help reduce your monthly payments and save thousands over the life of the loan.
Explore your selling options
Work with a Zillow partner agent
Leverage their expertise and Zillow's premium Showcase listings to get your home seen by more buyers.
Get startedList with your own agent
Get your home in front of millions of buyers by listing it on Zillow.
Learn how to do itSell it yourself
Take full control of how buyers see your home on Zillow by listing For Sale by Owner (FSBO).
List your homeWhat's special
Storage shedAbundant natural lightStainless steel appliancesQuiet cul-de-sacSurrounded by mature treesVersatile bonus room
Zillow last checked:
Listing updated:
Listed by:
Jordyn Swingle 0762649,
EC Legacy Realty 817-903-2434
Bought with:
Sarah Braddock, 0593707
Coldwell Banker Realty
Source: NTREIS,MLS#: 21222627
Facts & features
Interior
Bedrooms & bathrooms
- Bedrooms: 4
- Bathrooms: 2
- Full bathrooms: 2
Primary bedroom
- Features: Ceiling Fan(s), Fireplace, Walk-In Closet(s)
- Level: First
- Dimensions: 17 x 13
Bedroom
- Features: Ceiling Fan(s)
- Level: First
- Dimensions: 13 x 10
Bedroom
- Features: Ceiling Fan(s)
- Level: First
- Dimensions: 13 x 10
Bedroom
- Level: First
- Dimensions: 12 x 10
Primary bathroom
- Features: Built-in Features, Dual Sinks, Garden Tub/Roman Tub, Sink, Separate Shower
- Level: First
- Dimensions: 13 x 9
Bonus room
- Features: Ceiling Fan(s)
- Level: First
- Dimensions: 13 x 12
Breakfast room nook
- Features: Ceiling Fan(s)
- Level: First
- Dimensions: 7 x 13
Other
- Features: Built-in Features, Dual Sinks
- Level: First
- Dimensions: 13 x 6
Kitchen
- Features: Breakfast Bar, Built-in Features, Ceiling Fan(s), Eat-in Kitchen, Granite Counters, Kitchen Island, Pantry, Solid Surface Counters
- Level: First
- Dimensions: 11 x 13
Laundry
- Features: Built-in Features
- Level: First
- Dimensions: 6 x 7
Living room
- Features: Ceiling Fan(s), Fireplace
- Level: First
- Dimensions: 18 x 19
Heating
- Natural Gas
Cooling
- Ceiling Fan(s), Electric
Appliances
- Included: Built-In Gas Range, Disposal, Gas Oven, Gas Range, Gas Water Heater, Microwave
- Laundry: Washer Hookup, Laundry in Utility Room
Features
- Cathedral Ceiling(s), Double Vanity, Eat-in Kitchen, Granite Counters, High Speed Internet, Kitchen Island, Paneling/Wainscoting, Cable TV, Vaulted Ceiling(s), Wired for Data, Walk-In Closet(s), Wired for Sound
- Flooring: Ceramic Tile, Hardwood
- Windows: Skylight(s)
- Has basement: No
- Number of fireplaces: 1
- Fireplace features: Double Sided, Family Room, Living Room, See Through, Wood Burning
Interior area
- Total interior livable area: 2,424 sqft
Property
Parking
- Total spaces: 2
- Parking features: Concrete, Garage Faces Front, Garage, Garage Door Opener, Lighted
- Attached garage spaces: 2
Features
- Levels: One
- Stories: 1
- Patio & porch: Covered, Deck, Front Porch, Patio
- Exterior features: Outdoor Grill
- Pool features: None, Community
- Fencing: Wood
Lot
- Size: 9,278 Square Feet
Details
- Parcel number: 03133087
Construction
Type & style
- Home type: SingleFamily
- Architectural style: Traditional,Detached
- Property subtype: Single Family Residence
Materials
- Brick
- Foundation: Slab
- Roof: Asphalt
Condition
- Year built: 1981
Utilities & green energy
- Sewer: Public Sewer
- Water: Public
- Utilities for property: Natural Gas Available, Sewer Available, Separate Meters, Water Available, Cable Available
Community & HOA
Community
- Features: Boat Facilities, Fitness Center, Fishing, Golf, Lake, Marina, Playground, Park, Pool, Restaurant, Racquetball, Sidewalks, Tennis Court(s), Trails/Paths, Curbs
- Security: Security System, Carbon Monoxide Detector(s), Fire Alarm, Smoke Detector(s), Security Lights, Wireless, Gated with Guard
- Subdivision: Tiffany Forest Add
HOA
- Has HOA: No
Location
- Region: Grapevine
Financial & listing details
- Tax assessed value: $565,261
- Annual tax amount: $9,049
- Date on market: 3/31/2026
- Cumulative days on market: 19 days
- Listing terms: Cash,Conventional,FHA,VA Loan
- Exclusions: Ring camera
- Road surface type: Asphalt
Price history
| Date | Event | Price |
|---|---|---|
| 5/15/2026 | Sold | -- |
Source: NTREIS #21222627 Report a problem | ||
| 4/27/2026 | Pending sale | $625,000$258/sqft |
Source: NTREIS #21222627 Report a problem | ||
| 4/20/2026 | Contingent | $625,000$258/sqft |
Source: NTREIS #21222627 Report a problem | ||
| 3/31/2026 | Listed for sale | $625,000$258/sqft |
Source: NTREIS #21222627 Report a problem | ||
Public tax history
| Year | Property taxes | Tax assessment |
|---|---|---|
| 2025 | $2,155 +5.9% | $565,261 |
| 2024 | $2,034 -2.9% | $565,261 +1.6% |
| 2023 | $2,094 -12.4% | $556,438 +33.9% |
| 2022 | $2,389 +9.1% | $415,553 +1.8% |
| 2021 | $2,190 +9.1% | $408,133 +9.7% |
| 2020 | $2,008 +10% | $371,983 -0.7% |
| 2019 | $1,826 +8.9% | $374,459 +32.8% |
| 2018 | $1,676 -68.9% | $281,980 -12.8% |
| 2017 | $5,384 +9.8% | $323,469 +10.9% |
| 2016 | $4,905 +19.9% | $291,566 +17.9% |
| 2015 | $4,092 | $247,369 +5.6% |
| 2014 | $4,092 | $234,300 +4.4% |
| 2013 | -- | $224,400 +16.4% |
| 2012 | -- | $192,800 +33.2% |
| 2011 | -- | $144,700 -26.4% |
| 2010 | -- | $196,700 -6.1% |
| 2009 | -- | $209,400 +2.3% |
| 2008 | -- | $204,700 +4.8% |
| 2007 | -- | $195,300 +6.5% |
| 2006 | -- | $183,400 |
| 2005 | -- | $183,400 |
| 2004 | -- | $183,400 +4% |
| 2003 | -- | $176,300 |
| 2002 | -- | $176,300 +7.3% |
| 2001 | -- | $164,300 +4.6% |
| 2000 | -- | $157,100 |
Find assessor info on the county website
Neighborhood: Tiffany Forest
Nearby homes
- $482,4003 bd2 ba2k sqft820 Lake Forest Ct, Grapevine, TX 76051Off Market
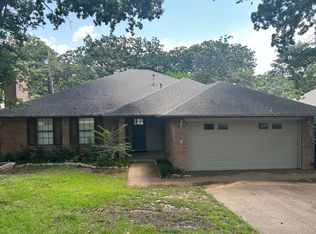
- $508,0003 bd2 ba2.1k sqft832 Lake Forest Ct, Grapevine, TX 76051Off Market
- $637,1004 bd4 ba3k sqft814 Lake Forest Ct, Grapevine, TX 76051Off Market
- $325,0004 bd4 ba2.7k sqft817 N Dove Rd LOT 1A, Grapevine, TX 76051Off Market
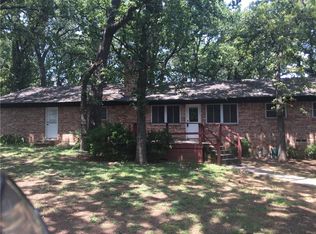
- $528,9003 bd2 ba2.3k sqft838 Lake Forest Ct, Grapevine, TX 76051Off Market
- $804,4004 bd4 ba2.7k sqft817 North Dove, Grapevine, TX 76051Off Market
- $--4 bd4 ba2.7k sqft817 N Dove Rd, Grapevine, TX 76051Sold
- $532,7004 bd2 ba2.7k sqft1508 Country Forest Ct, Grapevine, TX 76051Off Market
Nearby schools
GreatSchools rating
- 7/10Silver Lake Elementary SchoolGrades: PK-5Distance: 1.1 mi
- 7/10Grapevine Middle SchoolGrades: 6-8Distance: 0.5 mi
- 7/10Colleyville Heritage High SchoolGrades: 9-12Distance: 4.3 mi
Schools provided by the listing agent
- Elementary: Silver Lake
- Middle: Grapevine
- High: Grapevine
- District: Grapevine-Colleyville ISD
Source: NTREIS. This data may not be complete. We recommend contacting the local school district to confirm school assignments for this home.
Get a cash offer in 3 minutes
Find out how much your home could sell for in as little as 3 minutes with a no-obligation cash offer.
Estimated market value
$621,900
Get a cash offer in 3 minutes
Find out how much your home could sell for in as little as 3 minutes with a no-obligation cash offer.
Estimated market value
$621,900
- Texas
- Tarrant County
- Grapevine
- 76051
- Tiffany Forest
- 826 Lake Forest Ct
