Whether you're a boater or nature enthusiast, this waterfront property will exceed your expectations. Tucked away in the Sunrise Beach area of Forked River, this 2019 home offers an open floor plan, plenty of closets & garage level w/ space for 4 cars...complete w/ new EV Charging station. The sun-drenched main level has 9 ft ceilings & an oversized deck...perfect for grilling, entertaining or simply enjoying the serene views. Vinyl bulkhead, quick access to Barnegat Bay, Tices Shoal & convenient garage door on waterside of home will appeal to boaters. The low maintenance yard offers spacious side storage areas for waterfront toys. In addition to the coastal lifestyle offered, the proximity to GSP, restaurants, shopping & dock-n-dine locations make this home a true waterfront treasure.
Sold for $1,180,000
$1,180,000
826 Leeward Drive, Forked River, NJ 08731
4beds
3,052sqft
Single Family Residence
Built in 2019
6,534 Square Feet Lot
$1,233,300 Zestimate®
$387/sqft
$4,855 Estimated rent
Home value
$1,233,300
$1.12M - $1.36M
$4,855/mo
Zestimate® history
Owner options
List your home for rent
$4,855/mo
Rent Zestimate®
Find your next renter with Zillow Rental Manager. Plus, with online applications, you can quickly screen prospective tenants – for free.
$4,855/mo
Rent Zestimate®
Refinance and save
$7,872/mo
Est. payment
Refinancing to a lower rate could help reduce your monthly payments and save thousands over the life of the loan.
$7,872/mo
Est. payment
Explore your selling options
Work with a Zillow partner agent
Leverage their expertise and Zillow's premium Showcase listings to get your home seen by more buyers.
Get startedList with your own agent
Get your home in front of millions of buyers by listing it on Zillow.
Learn how to do itSell it yourself
Take full control of how buyers see your home on Zillow by listing For Sale by Owner (FSBO).
List your homeWhat's special
Waterfront propertyNew ev charging stationSun-drenched main levelPlenty of closetsLow maintenance yardOversized deckExtra storage areas
Zillow last checked:
Listing updated:
Listed by:
Aileen Starkey-Casalino 732-513-7054,
Childers Sotheby's Intl Realty
Bought with:
Marlene Mango, 7855216
Diane Turton, Realtors-Brick
Source: MoreMLS,MLS#: 22424783
Facts & features
Interior
Bedrooms & bathrooms
- Bedrooms: 4
- Bathrooms: 4
- Full bathrooms: 3
- 1/2 bathrooms: 1
Rooms
- Room types: Bonus Room
Bedroom
- Description: Balcony & Full Bath
- Area: 174
- Dimensions: 14.5 x 12
Bedroom
- Description: Double Closets & Fan
- Area: 169.36
- Dimensions: 14.6 x 11.6
Bedroom
- Description: Double Closets & Fan
- Area: 210.25
- Dimensions: 14.5 x 14.5
Other
- Description: Full Bath, WIC & Balcony
- Area: 237.98
- Dimensions: 14.6 x 16.3
Other
- Description: Double Vanity/Shower Stall/Tub
- Area: 116
- Dimensions: 11.6 x 10
Bonus room
- Description: Office Area w/Balcony
- Area: 248.2
- Dimensions: 14.6 x 17
Den
- Description: Loft Area (Possible 5th B/R)
- Area: 379.6
- Dimensions: 26 x 14.6
Dining room
- Description: Dining Area
- Area: 178.5
- Dimensions: 10.5 x 17
Foyer
- Description: Walk in Hall Closet
- Area: 44
- Dimensions: 11 x 4
Garage
- Description: 4 Car & Waterside Garage door
- Area: 1520
- Dimensions: 40 x 38
Kitchen
- Description: White Cabinetry
- Area: 187
- Dimensions: 11 x 17
Living room
- Description: Open Floor Plan
- Area: 323
- Dimensions: 19 x 17
Other
- Description: Mudroom & Walk in Closet
- Area: 154
- Dimensions: 11 x 14
Heating
- Natural Gas, Forced Air, 2 Zoned Heat
Cooling
- 2 Zoned AC
Features
- Balcony, Ceilings - 9Ft+ 1st Flr, Center Hall, Recessed Lighting
- Flooring: Concrete
- Basement: Ceilings - High,Flood Vent,Full,Other,Walk-Out Access
- Attic: Attic,Pull Down Stairs
- Number of fireplaces: 1
Interior area
- Total structure area: 3,052
- Total interior livable area: 3,052 sqft
Property
Parking
- Total spaces: 4
- Parking features: Paver Block, Double Wide Drive, Driveway, Off Street, Oversized
- Attached garage spaces: 4
- Has uncovered spaces: Yes
Features
- Stories: 2
- Exterior features: Balcony, Dock
- Fencing: Fenced Area
- Has view: Yes
- View description: Bay
- Has water view: Yes
- Water view: Bay
- Waterfront features: Bulkhead, Lagoon, Riparian Rights
Lot
- Size: 6,534 Square Feet
- Dimensions: 75 x 90
- Features: Oversized
- Topography: Level
Details
- Parcel number: 1300365000000026
- Zoning description: Residential
Construction
Type & style
- Home type: SingleFamily
- Architectural style: Custom,Shore Colonial,Contemporary
- Property subtype: Single Family Residence
Materials
- Foundation: Pillar/Post/Pier
Condition
- New construction: No
- Year built: 2019
Utilities & green energy
- Sewer: Public Sewer
Community & HOA
Community
- Subdivision: Sunrise Beach
HOA
- Has HOA: No
Location
- Region: Forked River
Financial & listing details
- Price per square foot: $387/sqft
- Tax assessed value: $594,900
- Annual tax amount: $14,093
- Date on market: 8/26/2024
- Inclusions: Window Treatments, Timer Thermostat, Blinds/Shades, Ceiling Fan(s), Dishwasher, Dryer, Light Fixtures, Refrigerator, Screens, Attic Fan, Fireplace Equipment, Garbage Disposal, Garage Door Opener, Gas Cooking
- Exclusions: Personal Belongings & garage refrigerator
Price history
| Date | Event | Price |
|---|---|---|
| 12/20/2024 | Sold | $1,180,000-5.5%$387/sqft |
Source:  MoreMLS #22424783 Report a problem MoreMLS #22424783 Report a problem | ||
| 10/10/2024 | Pending sale | $1,249,000$409/sqft |
Source: MoreMLS #22424783 Report a problem | ||
| 8/26/2024 | Listed for sale | $1,249,000+82.3%$409/sqft |
Source: MoreMLS #22424783 Report a problem | ||
| 12/12/2019 | Sold | $685,000-0.6%$224/sqft |
Source: MoreMLS #21922483 Report a problem | ||
| 11/12/2019 | Pending sale | $689,000$226/sqft |
Source: RE/MAX At Barnegat Bay #NJOC141884 Report a problem | ||
| 11/12/2019 | Listed for sale | $689,000$226/sqft |
Source: RE/MAX at Barnegat Bay - Forked River #NJOC141884 Report a problem | ||
| 11/12/2019 | Pending sale | $689,000$226/sqft |
Source: RE/MAX at Barnegat Bay - Forked River #NJOC141884 Report a problem | ||
| 8/12/2019 | Listed for sale | $689,000$226/sqft |
Source: RE/MAX At Barnegat Bay #4066984 Report a problem | ||
| 7/16/2019 | Pending sale | $689,000$226/sqft |
Source: RE/MAX At Barnegat Bay #4066984 Report a problem | ||
| 5/30/2019 | Listed for sale | $689,000$226/sqft |
Source: RE/MAX At Barnegat Bay #4066984 Report a problem | ||
Public tax history
| Year | Property taxes | Tax assessment |
|---|---|---|
| 2023 | $13,463 +1.7% | $594,900 |
| 2022 | $13,237 | $594,900 |
| 2021 | $13,237 +7.3% | $594,900 |
| 2020 | $12,338 +196.3% | $594,900 +181.8% |
| 2019 | $4,164 -43% | $211,100 |
| 2018 | $7,311 +0.4% | $211,100 -43% |
| 2017 | $7,282 +4.8% | $370,100 |
| 2016 | $6,945 -7.9% | $370,100 |
| 2015 | $7,543 +4.6% | $370,100 -18.3% |
| 2014 | $7,213 +8.2% | $453,100 |
| 2013 | $6,664 +4.1% | $453,100 |
| 2012 | $6,402 +2.5% | $453,100 |
| 2011 | $6,247 +1.6% | $453,100 |
| 2010 | $6,148 +12.2% | $453,100 |
| 2009 | $5,481 -0.7% | $453,100 +160.3% |
| 2008 | $5,521 | $174,100 |
| 2007 | -- | $174,100 |
| 2006 | $4,931 | $174,100 |
| 2004 | -- | $174,100 |
| 2003 | -- | $174,100 |
| 2002 | -- | $174,100 |
| 2001 | -- | $174,100 |
Find assessor info on the county website
Neighborhood: Sunrise Beach
Nearby homes
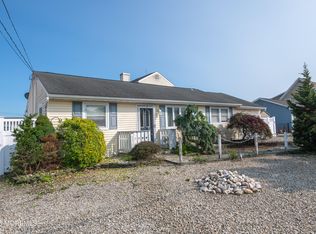
- $550,0003 bd2 ba1.4k sqft827 Leeward Dr, Forked River, NJ 08731Sold
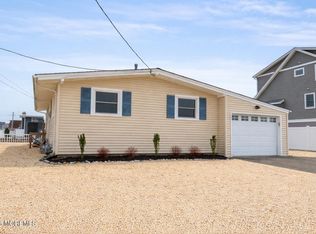
- $541,2003 bd1 ba954 sqft825 Leeward Dr, Forked River, NJ 08731Off Market
- $675,0003 bd2 ba-- sqft810 Leeward Dr, Forked River, NJ 08731Pending

- $520,8002 bd1 ba864 sqft828 Leeward Dr, Forked River, NJ 08731Off Market
- $809,5003 bd2 ba2k sqft824 Leeward Dr, Forked River, NJ 08731Off Market
- $707,0003 bd2 ba-- sqft809 Leeward Dr, Forked River, NJ 08731Sold
- $637,4003 bd2 ba1.4k sqft808 Windward Dr, Forked River, NJ 08731Off Market
- $595,1003 bd2 ba1.1k sqft811 Leeward Dr, Forked River, NJ 08731Off Market
Nearby schools
GreatSchools rating
- 4/10Lanoka Harbor Elementary SchoolGrades: 1-5Distance: 2.3 mi
- 5/10Lacey Twp Middle SchoolGrades: 6-8Distance: 2.4 mi
- 4/10Lacey Twp High SchoolGrades: 9-12Distance: 2.3 mi
Schools provided by the listing agent
- High: Lacey Township
Source: MoreMLS. This data may not be complete. We recommend contacting the local school district to confirm school assignments for this home.
Get a cash offer in 3 minutes
Find out how much your home could sell for in as little as 3 minutes with a no-obligation cash offer.
Estimated market value
$1,233,300
Get a cash offer in 3 minutes
Find out how much your home could sell for in as little as 3 minutes with a no-obligation cash offer.
Estimated market value
$1,233,300
- New Jersey
- Ocean County
- Forked River
- 08731
- Sunrise Beach
- 826 Leeward Drive
Nearby cities
Nearby neighborhoods
Nearby zip codes
Other Forked River Topics
