OPEN HOUSE CANCELLED. A bit of history awaits you in this charming 1900's era twin in Northampton. Beautiful hardwood floors great you as you enter the home from the covered front porch. The spacious living room is open to the dining room and also graced with hardwood. Enter the renovated kitchen with granite counters, stainless appliances and custom cabinetry and enjoy your morning coffee in the breakfast nook. There is a very useful mud-room off the kitchen leading to the backyard. The 2nd floor presents a primary bed with walk-in closet, a full bath and spacious guest room. The parlor area on the 2nd floor has built-ins for storage and could be office/reading space or a dressing area. The 3rd floor is finished and offers original hardwood, a large room for an office and a 3rd bedroom. The backyard has an entertaining area, garden and leads to 2 car garage with storage area off back alley. Newer Pella windows and replaced roof and siding are just some of the features of this lovely home.
Sold for $250,000
$250,000
826 Lincoln Ave, Northampton, PA 18067
3beds
1,342sqft
Townhouse, Single Family Residence
Built in 1900
3,136 Square Feet Lot
$266,000 Zestimate®
$186/sqft
$1,913 Estimated rent
Home value
$266,000
$239,000 - $295,000
$1,913/mo
Zestimate® history
Owner options
List your home for rent
$1,913/mo
Rent Zestimate®
Find your next renter with Zillow Rental Manager. Plus, with online applications, you can quickly screen prospective tenants – for free.
$1,913/mo
Rent Zestimate®
Refinance and save
$1,758/mo
Est. payment
Refinancing to a lower rate could help reduce your monthly payments and save thousands over the life of the loan.
$1,758/mo
Est. payment
Explore your selling options
Work with a Zillow partner agent
Leverage their expertise and Zillow's premium Showcase listings to get your home seen by more buyers.
Get startedList with your own agent
Get your home in front of millions of buyers by listing it on Zillow.
Learn how to do itSell it yourself
Take full control of how buyers see your home on Zillow by listing For Sale by Owner (FSBO).
List your homeWhat's special
Renovated kitchenEntertaining areaOriginal hardwoodCustom cabinetryCovered front porchBuilt-ins for storageParlor area
Zillow last checked:
Listing updated:
Listed by:
Stuart Dubbs 484-239-0950,
RE/MAX Real Estate
Bought with:
Collin J. Cronmiller, RS362561
Keller Williams Real Estate
Source: GLVR,MLS#: 764746 Originating MLS: Lehigh Valley MLS
Originating MLS: Lehigh Valley MLSFacts & features
Interior
Bedrooms & bathrooms
- Bedrooms: 3
- Bathrooms: 2
- Full bathrooms: 1
- 1/2 bathrooms: 1
Bedroom
- Description: Primary Bedroom
- Level: Second
- Dimensions: 13.50 x 11.00
Bedroom
- Description: Hardwood
- Level: Third
- Dimensions: 16.00 x 13.00
Bedroom
- Description: Spacious Guest Room
- Level: Second
- Dimensions: 13.00 x 12.00
Breakfast room nook
- Description: Eat in Nook off Kitchen
- Level: First
- Dimensions: 6.00 x 6.00
Den
- Description: Hardwood, Perfect Home Office
- Level: Third
- Dimensions: 25.00 x 11.00
Dining room
- Description: Hardwood Floor
- Level: First
- Dimensions: 12.00 x 10.00
Other
- Description: Shower Tub Combo
- Level: Second
- Dimensions: 7.00 x 7.00
Half bath
- Description: Toilet only
- Level: Basement
- Dimensions: 5.00 x 5.00
Kitchen
- Description: Renovated, Granite, Custom Cabinets, Stainless
- Level: First
- Dimensions: 13.00 x 11.00
Living room
- Description: Hardwood Floor
- Level: First
- Dimensions: 13.00 x 13.00
Other
- Description: Mud Room - Entrance to Kitchen and Backyard
- Level: First
- Dimensions: 13.50 x 5.00
Other
- Description: Walk-in Closet off Primary Bedroom
- Level: Second
- Dimensions: 6.50 x 6.50
Other
- Description: Parlor between bath and Guest Room
- Level: Second
- Dimensions: 10.00 x 6.50
Heating
- Hot Water, Oil, Radiator(s)
Cooling
- Ceiling Fan(s), Wall/Window Unit(s)
Appliances
- Included: Dishwasher, Electric Dryer, Electric Oven, Electric Range, Disposal, Oil Water Heater, Refrigerator, Washer
- Laundry: Washer Hookup, Dryer Hookup, ElectricDryer Hookup, Lower Level
Features
- Dining Area, Eat-in Kitchen, Mud Room, Traditional Floorplan, Utility Room, Walk-In Closet(s), Window Treatments
- Flooring: Hardwood, Laminate, Luxury Vinyl, Luxury VinylPlank, Resilient, Vinyl
- Windows: Drapes, Replacement Windows, Screens
- Basement: Exterior Entry,Full
Interior area
- Total interior livable area: 1,342 sqft
- Finished area above ground: 1,342
- Finished area below ground: 0
Property
Parking
- Total spaces: 2
- Parking features: Detached, Garage, Off Street, On Street, Garage Door Opener
- Garage spaces: 2
- Has uncovered spaces: Yes
Features
- Stories: 2
- Patio & porch: Covered, Porch
- Exterior features: Porch
- Has view: Yes
- View description: City Lights
Lot
- Size: 3,136 Square Feet
- Features: Flat, Sloped
Details
- Parcel number: M4NW2C 8 9 0522
- Zoning: 22R3
- Special conditions: None
Construction
Type & style
- Home type: SingleFamily
- Architectural style: Colonial
- Property subtype: Townhouse, Single Family Residence
- Attached to another structure: Yes
Materials
- Vinyl Siding
- Roof: Asphalt,Fiberglass
Condition
- Year built: 1900
Utilities & green energy
- Electric: 200+ Amp Service, Circuit Breakers
- Sewer: Public Sewer
- Water: Public
- Utilities for property: Cable Available
Community & HOA
Community
- Features: Curbs, Sidewalks
- Subdivision: Not in Development
Location
- Region: Northampton
Financial & listing details
- Price per square foot: $186/sqft
- Tax assessed value: $36,600
- Annual tax amount: $3,086
- Date on market: 9/18/2025
- Cumulative days on market: 2 days
- Ownership type: Fee Simple
Price history
| Date | Event | Price |
|---|---|---|
| 10/17/2025 | Sold | $250,000+8.7%$186/sqft |
Source:  GLVR #764746 Report a problem GLVR #764746 Report a problem | ||
| 9/20/2025 | Pending sale | $230,000$171/sqft |
Source: GLVR #764746 Report a problem | ||
| 9/18/2025 | Listed for sale | $230,000+100%$171/sqft |
Source: GLVR #764746 Report a problem | ||
| 11/25/2009 | Sold | $115,000-4.1%$86/sqft |
Source: Public Record Report a problem | ||
| 8/23/2009 | Listed for sale | $119,900$89/sqft |
Source: Keller Williams Real Estate #342291 Report a problem | ||
Public tax history
| Year | Property taxes | Tax assessment |
|---|---|---|
| 2025 | $3,004 +2.6% | $36,600 |
| 2024 | $2,928 +1.3% | $36,600 |
| 2023 | $2,892 +1.3% | $36,600 |
| 2022 | $2,855 +561.1% | $36,600 |
| 2021 | $432 | $36,600 |
| 2020 | $432 | $36,600 |
| 2018 | $432 | $36,600 |
| 2017 | -- | $36,600 |
| 2016 | -- | $36,600 |
| 2015 | -- | $36,600 |
| 2014 | -- | $36,600 |
| 2013 | -- | $36,600 |
| 2012 | -- | $36,600 |
| 2011 | -- | $36,600 |
| 2010 | -- | $36,600 |
| 2004 | -- | $36,600 |
| 2003 | -- | $36,600 |
| 2002 | -- | $36,600 |
| 2000 | -- | $36,600 |
Find assessor info on the county website
Neighborhood: 18067
Nearby homes
- $256,0004 bd2 ba1.5k sqft828 Lincoln Ave, Northampton, PA 18067Sold
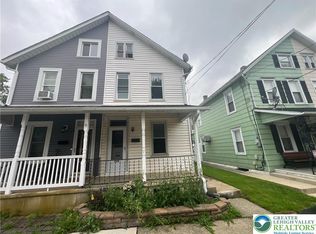
- $242,5003 bd1 ba1.4k sqft822 Lincoln Ave, Northampton, PA 18067Off Market
- $20,4003,750 Square Feet822 Lincoln Ave, Northampton, PA 18067Off Market
- $248,0003 bd1 ba1.3k sqft832 Lincoln Ave, Northampton, PA 18067Off Market
- $180,0003 bd1 ba1.3k sqft834 Lincoln Ave, Northampton, PA 18067Sold
- $277,4003 bd2 ba1.2k sqft838 Lincoln Ave, Northampton, PA 18067Off Market
- $280,3005 bd2 ba1.6k sqft814 Lincoln Ave, Northampton, PA 18067Off Market
- $235,4004 bd1 ba1.7k sqft840 Lincoln Ave, Northampton, PA 18067Off Market
Nearby schools
GreatSchools rating
- 8/10Colonel John Siegfried Elementary SchoolGrades: K-5Distance: 0.8 mi
- 4/10Northampton Middle SchoolGrades: 6-8Distance: 0.7 mi
- 5/10Northampton Area High SchoolGrades: 9-12Distance: 0.8 mi
Schools provided by the listing agent
- District: Northampton
Source: GLVR. This data may not be complete. We recommend contacting the local school district to confirm school assignments for this home.
Get a cash offer in 3 minutes
Find out how much your home could sell for in as little as 3 minutes with a no-obligation cash offer.
Estimated market value
$266,000
Get a cash offer in 3 minutes
Find out how much your home could sell for in as little as 3 minutes with a no-obligation cash offer.
Estimated market value
$266,000
- Pennsylvania
- Northampton County
- Northampton
- 18067
- 826 Lincoln Ave
Nearby cities
Nearby zip codes
Other Northampton Topics
